

8246 Centennial Road Bridge Lake, British Columbia V0K 1X2

$1,399,000
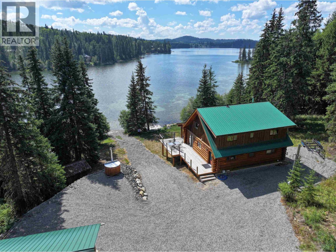
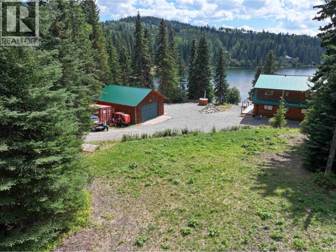
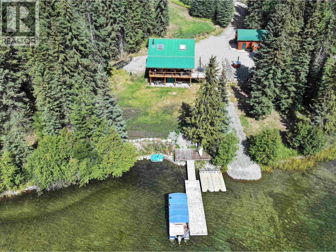
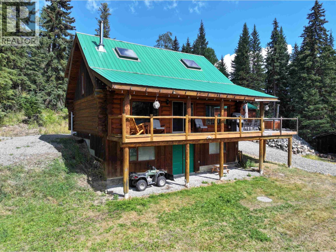
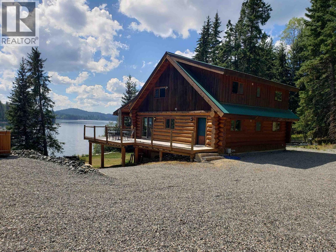
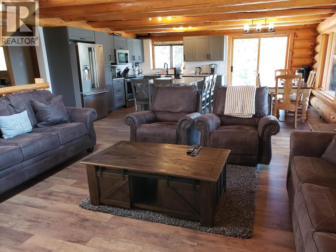
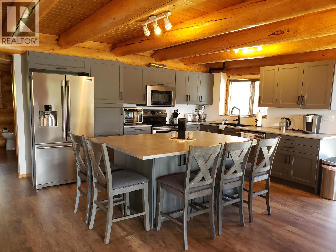
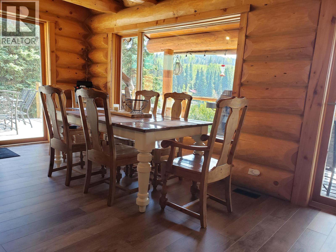
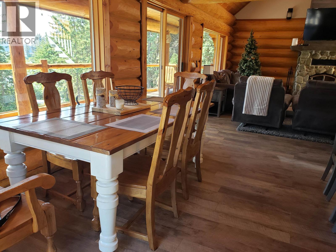
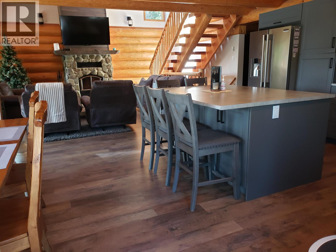
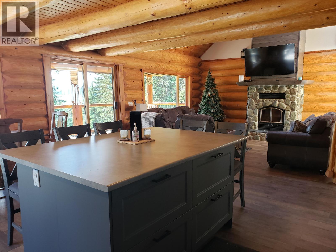
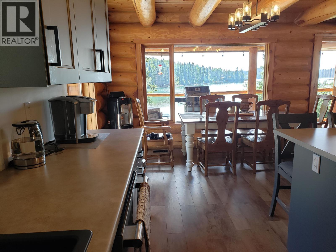
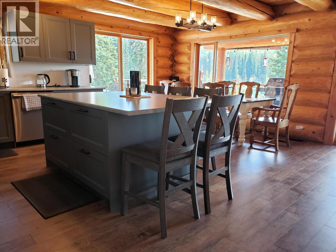
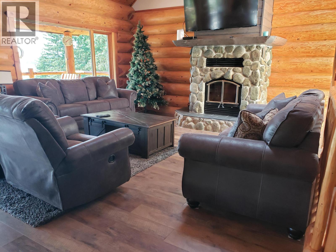
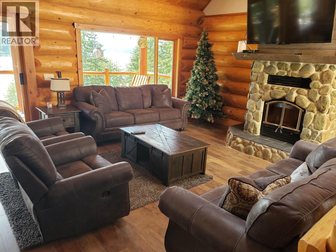
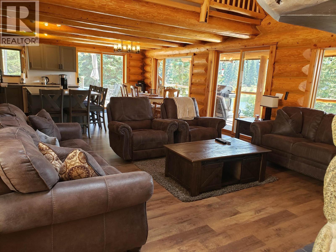
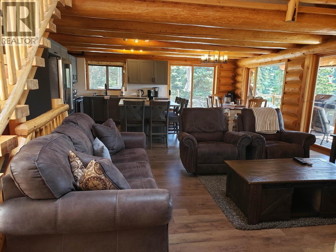
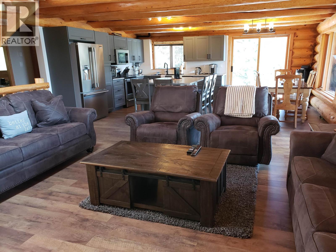
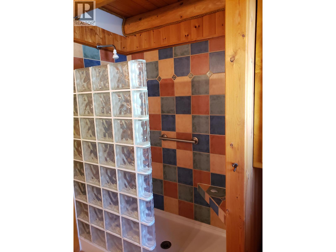
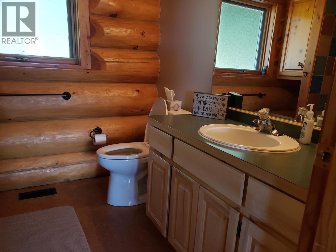
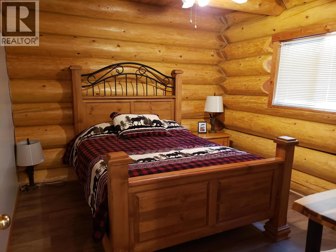
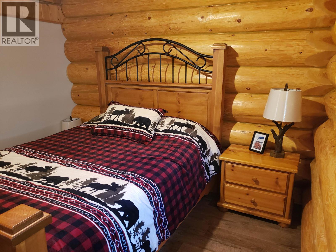
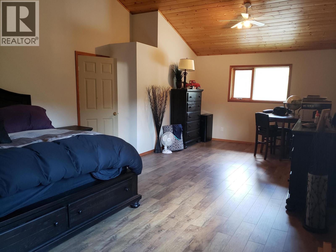
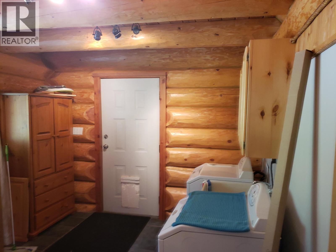
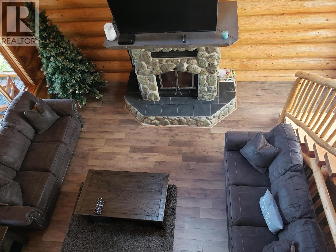
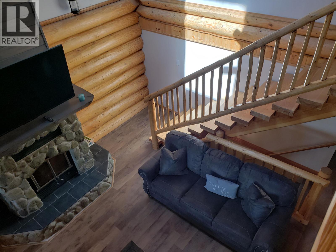
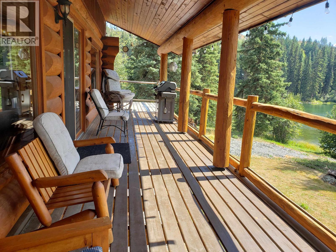
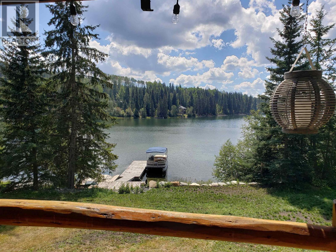
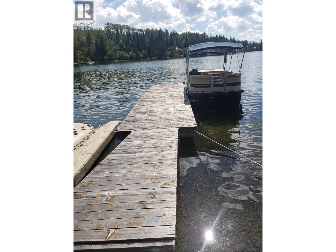
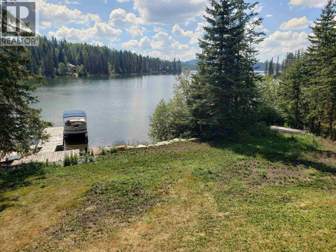
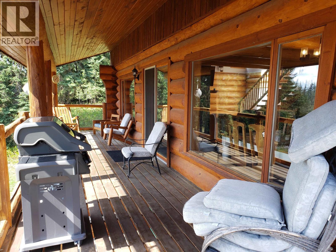
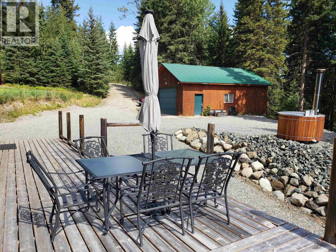
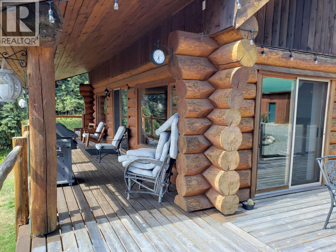
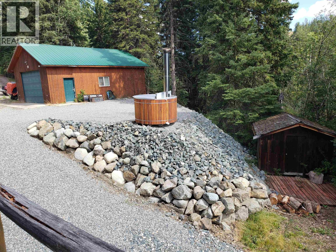
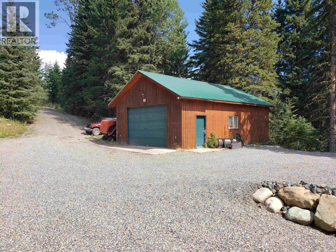
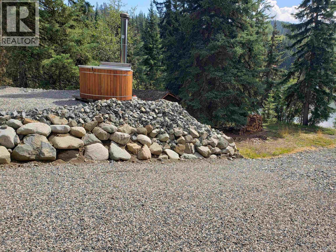
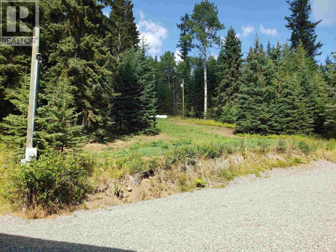
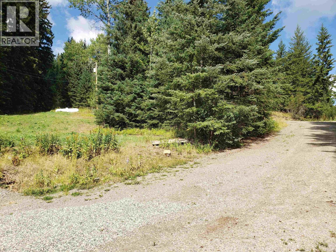
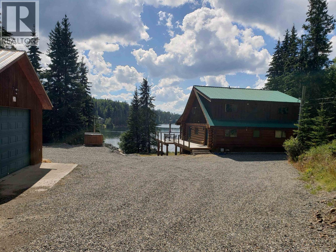
Meticulously updated 5 bedroom, 2900 sq.ft. log home, 2.4 ac, 550ft waterfront, quiet bay on Bridge Lk, Year-round home or use for 4 season recreational getaway, Vaulted open floor plan. Feature rock fireplace. NEW high end cabinetry, S.S. appliances & hardwood flooring, Large covered waterfront facing wrap-around deck off living room, feature stone fireplace, 2 full bathrooms, stunning views, 500ft of covered decks, 400ft of open decks, Full partially finished and insulated walkout basement, Elec. baseboard heat, propane forced air furnace, wired for back up generator, wiring/timer in place for Hot Tub, Huge 25x35 shop w/lg shelving, 2 work stations, over-sized door for equipment, separate woodshed, in-grd sprinkler syst, extensive dock system, gated entry, heavily forested, close to local amenities, home is ready to move in, come take a look. (id:63092)
Property Details
| MLS® Number | R3158910 |
| Property Type | Single Family |
| Structure | Workshop |
| View Type | View |
| Water Front Type | Waterfront |
Building
| Bathroom Total | 2 |
| Bedrooms Total | 5 |
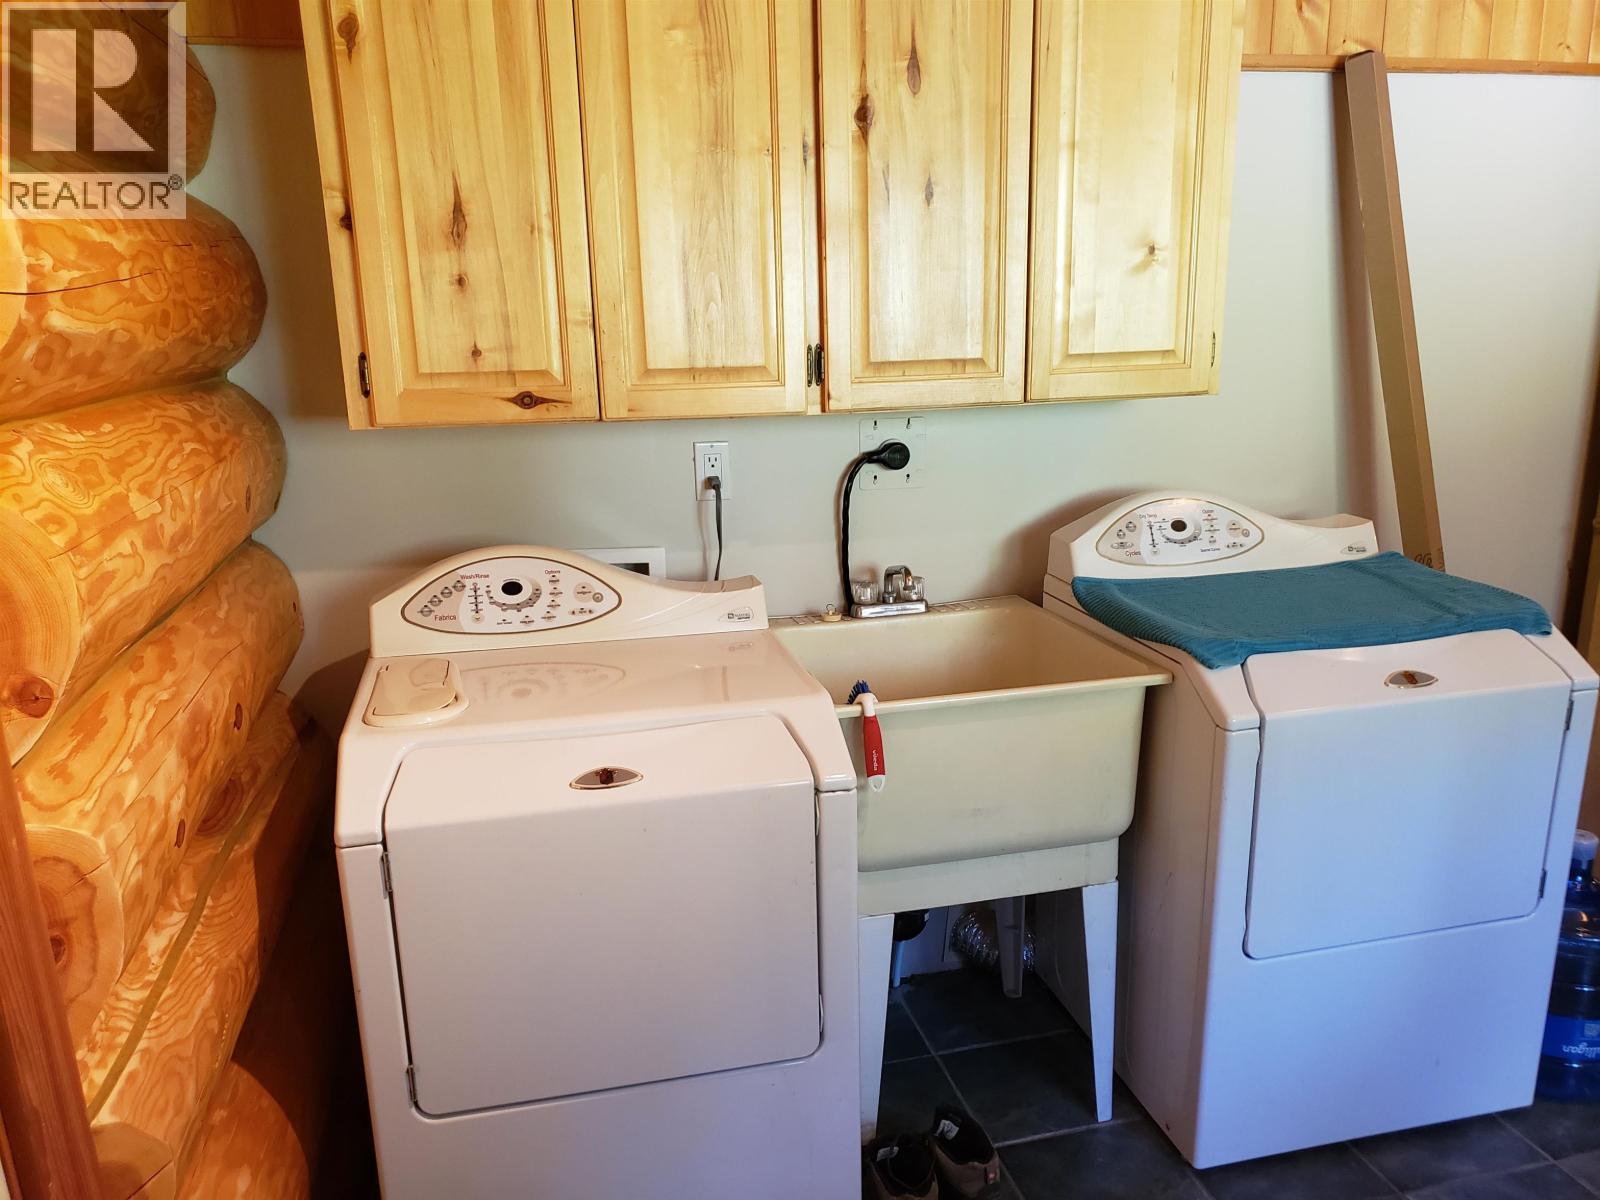
| Appliances | Washer, Dryer, Refrigerator, Stove, Dishwasher |
| Basement Development | Partially Finished |
| Basement Type | N/a (partially Finished) |
| Constructed Date | 1998 |
| Construction Style Attachment | Detached |
| Exterior Finish | Log |
| Fire Protection | Smoke Detectors |
| Fireplace Present | Yes |
| Fireplace Total | 1 |
| Foundation Type | Concrete Perimeter |
| Heating Fuel | Electric, Propane |
| Heating Type | Baseboard Heaters |
| Roof Material | Metal |
| Roof Style | Conventional |
| Stories Total | 3 |
| Size Interior | 2,905 Ft2 |
| Total Finished Area | 2905 Sqft |
| Type | House |
Parking
| Detached Garage |
Land
| Acreage | Yes |
| Size Irregular | 2.4 |
| Size Total | 2.4 Ac |
| Size Total Text | 2.4 Ac |
Rooms
| Level | Type | Length | Width | Dimensions |
|---|---|---|---|---|
| Above | Primary Bedroom | 28 ft | 14 ft | 28 ft x 14 ft |
| Above | Bedroom 3 | 13 ft | 14 ft | 13 ft x 14 ft |
| Basement | Utility Room | 10 ft | Measurements not available x 10 ft | |
| Basement | Bedroom 4 | 12 ft | Measurements not available x 12 ft | |
| Basement | Bedroom 5 | 12 ft | 12 ft x Measurements not available | |
| Basement | Flex Space | 7 ft ,5 in | Measurements not available x 7 ft ,5 in | |
| Basement | Foyer | 13 ft | 13 ft x Measurements not available | |
| Main Level | Living Room | 12 ft | 16 ft | 12 ft x 16 ft |
| Main Level | Kitchen | 15 ft | 11 ft | 15 ft x 11 ft |
| Main Level | Dining Room | 9 ft | Measurements not available x 9 ft | |
| Main Level | Bedroom 2 | 12 ft | 10 ft | 12 ft x 10 ft |
| Main Level | Mud Room | 12 ft | 10 ft ,9 in | 12 ft x 10 ft ,9 in |
https://www.realtor.ca/real-estate/30197407/8246-centennial-road-bridge-lake
Contact Us
Contact us for more information
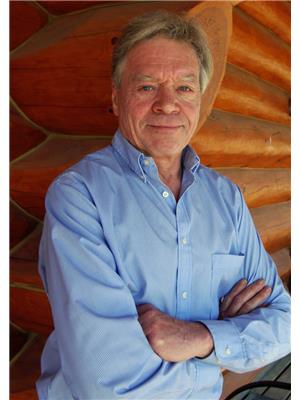
Robert Young
www.fishbob.ca/
2551 Queensway
Prince George, British Columbia V2L 1N1
(833) 817-6506
(778) 508-7639

The trademarks REALTOR®, REALTORS®, and the REALTOR® logo are controlled by The Canadian Real Estate Association (CREA) and identify real estate professionals who are members of CREA. The trademarks MLS®, Multiple Listing Service® and the associated logos are owned by The Canadian Real Estate Association (CREA) and identify the quality of services provided by real estate professionals who are members of CREA. The trademark DDF® is owned by The Canadian Real Estate Association (CREA) and identifies CREA's Data Distribution Facility (DDF®)
August 26 2026 12:24:53
BC Northern Real Estate Board
Exp Realty