

7288 Imperial Crescent Prince George, British Columbia V2N 2W6

$439,000
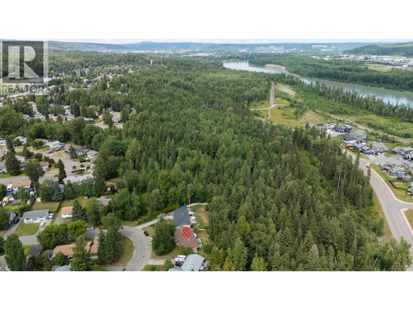
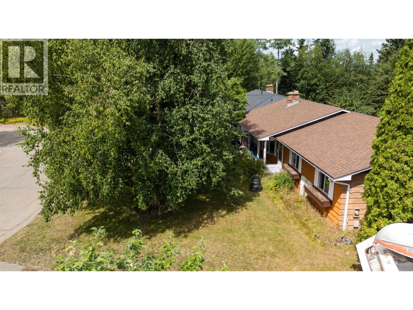
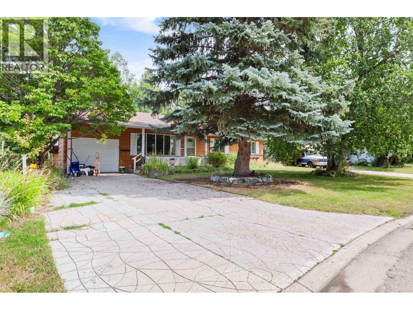
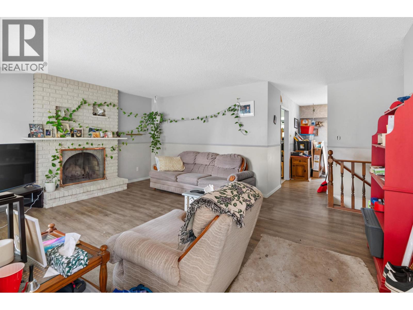
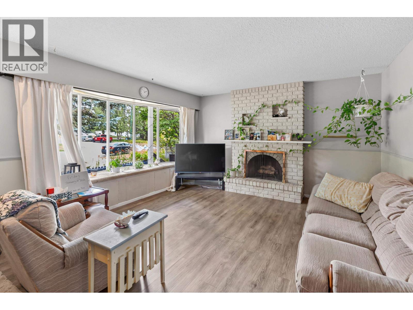
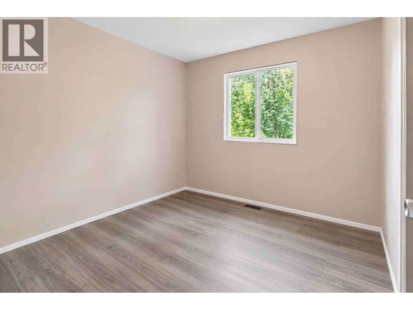
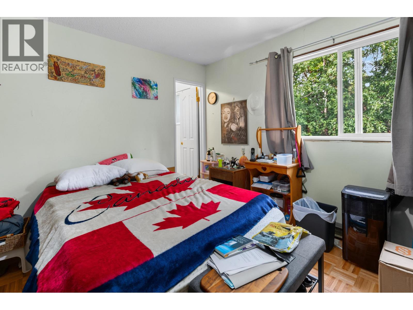
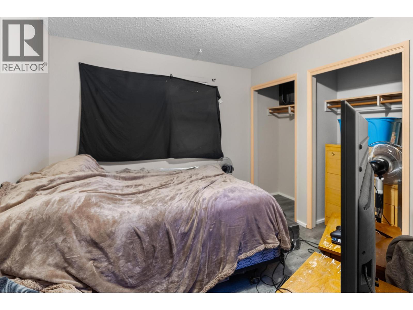
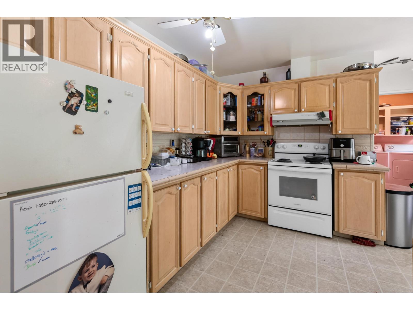
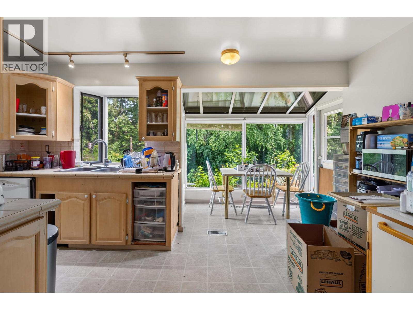
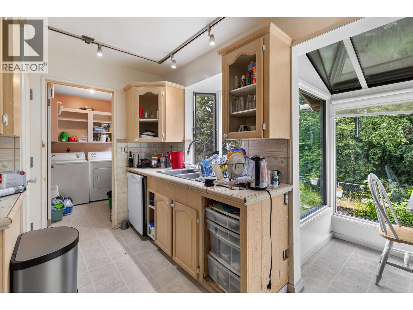
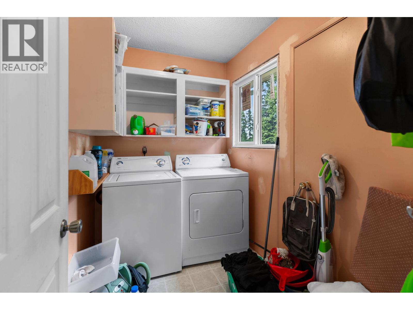
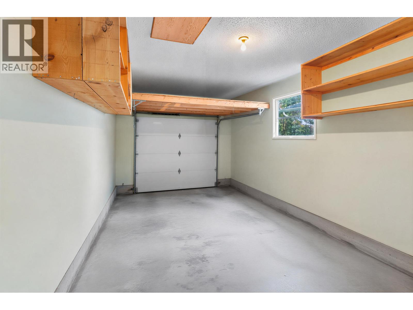
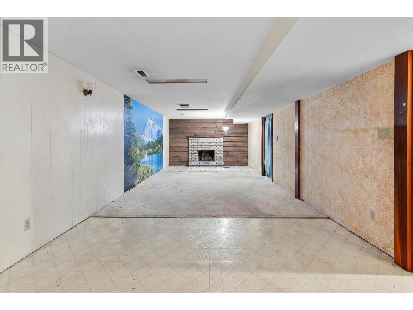
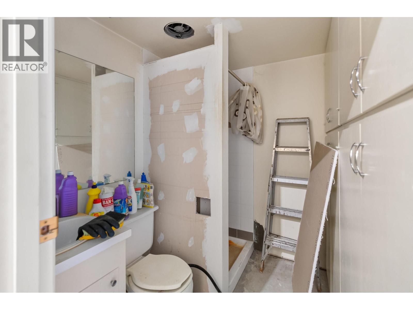
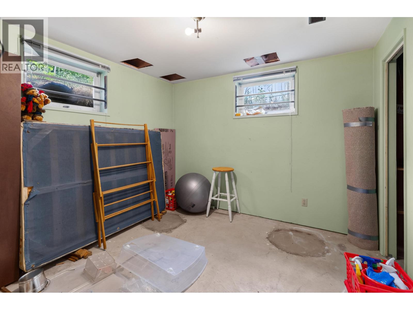
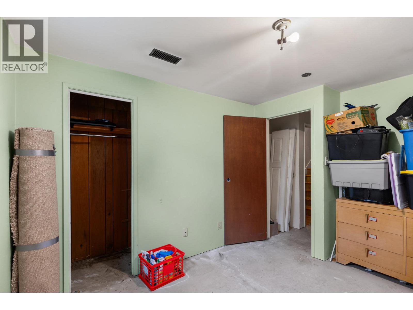
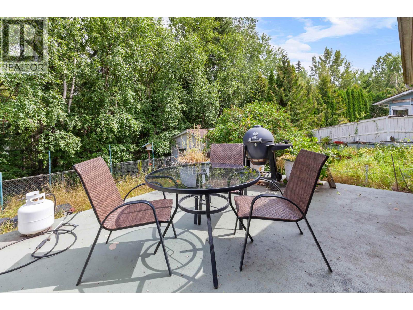
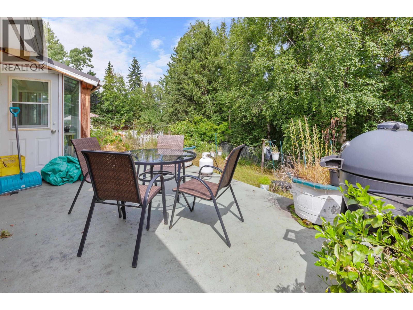
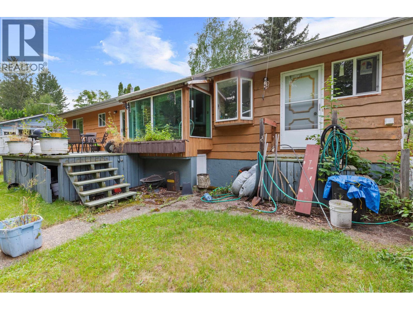
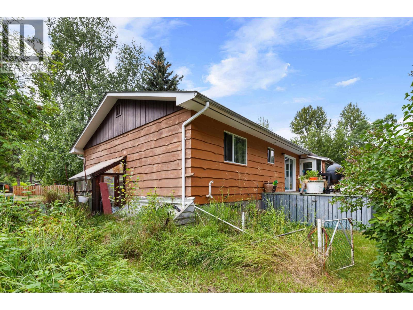
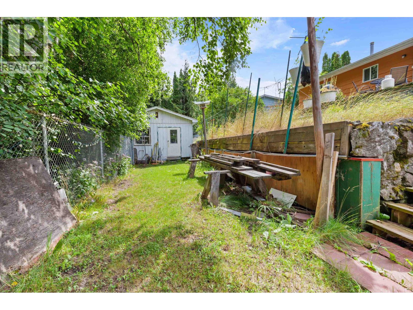
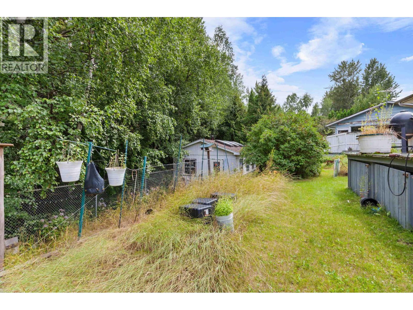
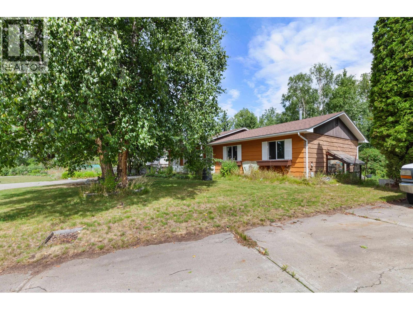
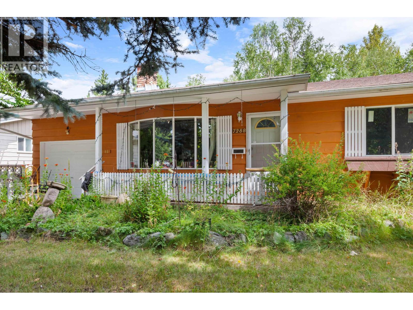
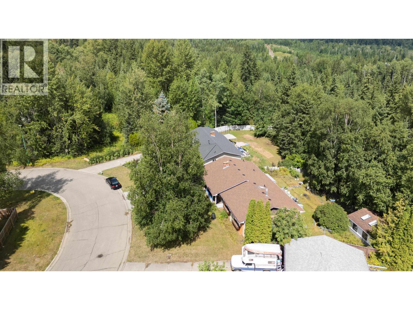
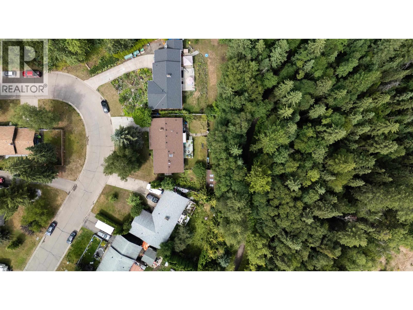
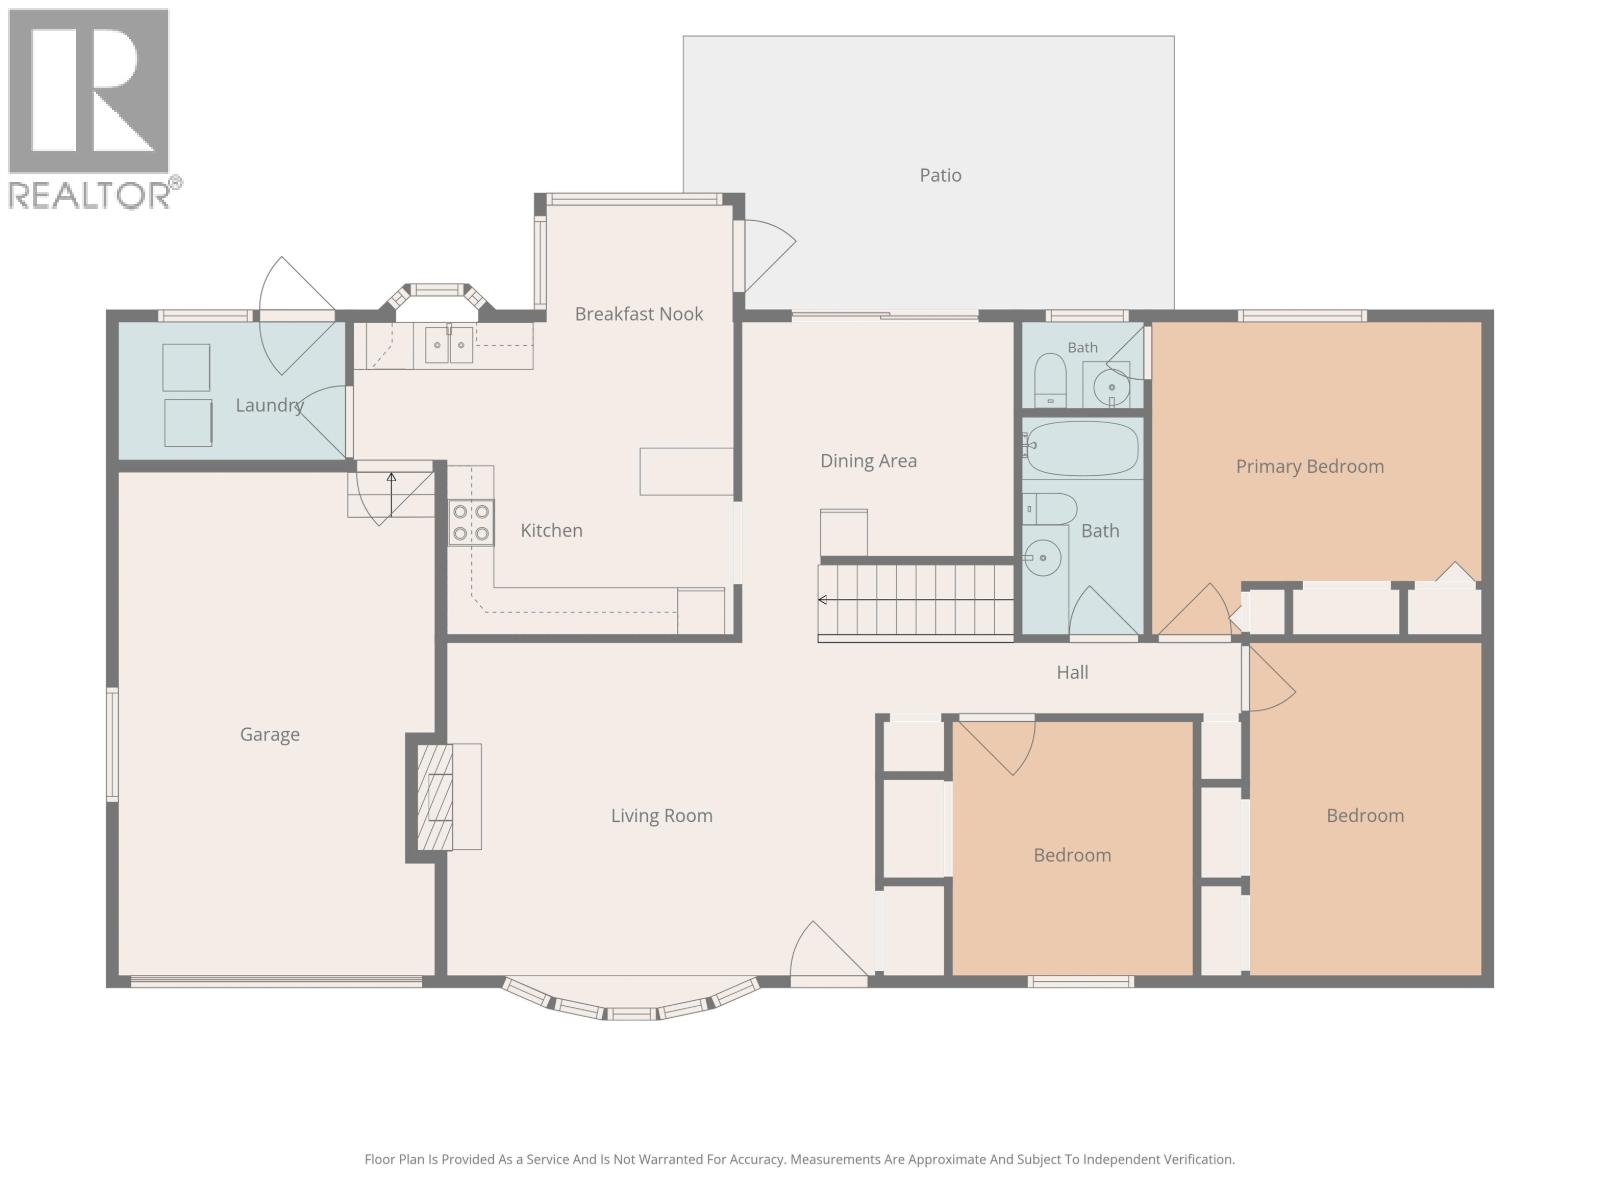
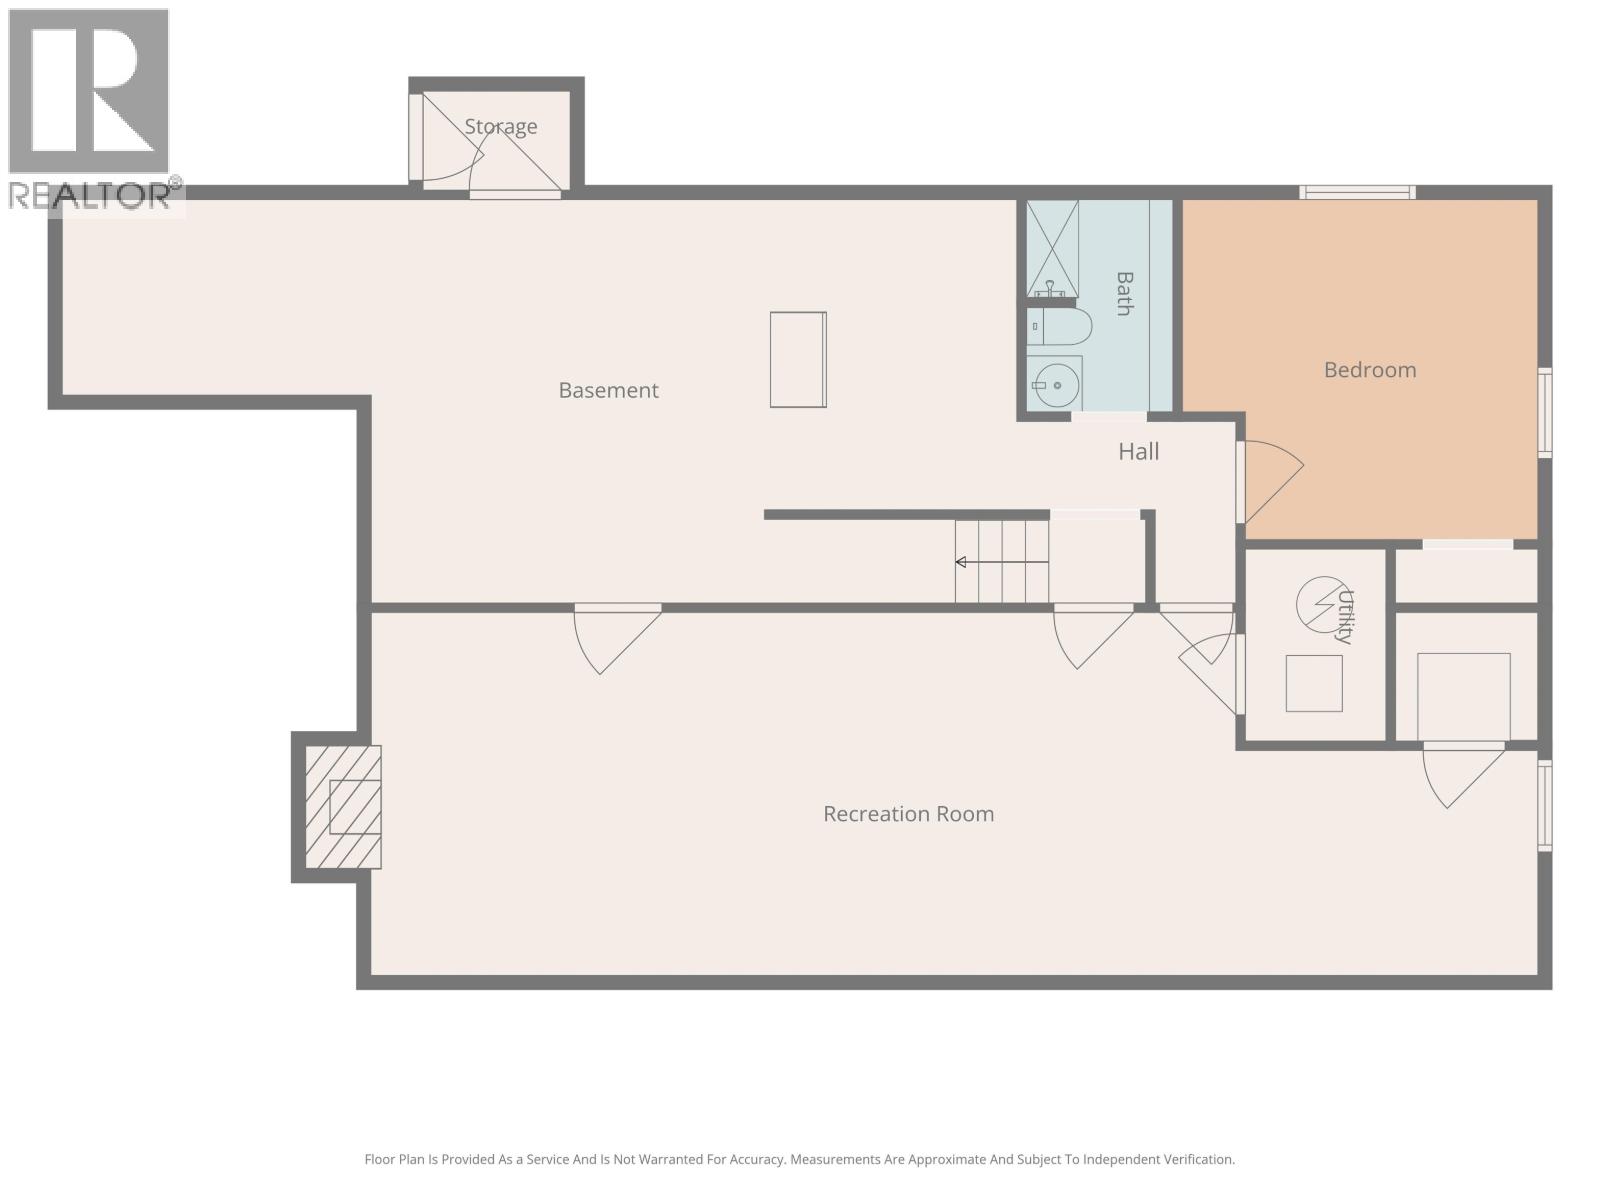
Built with family in mind and filled with memories for 50 years, this one-owner home is ready for someone new to make it their own. The original owner helped design and build the home for his family, creating a place to grow, gather and put down roots. The main floor features a primary bedroom with ensuite, living room with fireplace, dining area, kitchen with breakfast nook, bright sunroom and laundry. Downstairs offers a large rec room, workshop, storage and outside entry, plus a bedroom and bathroom requiring finishing. The terraced backyard overlooks a city greenbelt and paved trail system, while a separate workshop offers space for hobbies and projects. With the roof, furnace, hot water tank and several bedroom windows already updated, much of the opportunity lies in cosmetic updates and personal touches. For 50 years, one family called this home. Now it's an opportunity for the next owner to bring their vision, uncover its potential and create a place where a new generation of memories can begin. (id:63092)
Property Details
| MLS® Number | R3159109 |
| Property Type | Single Family |
Building
| Bathroom Total | 3 |
| Bedrooms Total | 3 |
| Appliances | Washer, Dryer, Refrigerator, Stove, Dishwasher |
| Basement Development | Finished |
| Basement Type | Full (finished) |
| Constructed Date | 1976 |
| Construction Style Attachment | Detached |
| Exterior Finish | Wood |
| Fireplace Present | Yes |
| Fireplace Total | 2 |
| Foundation Type | Concrete Perimeter |
| Heating Fuel | Natural Gas |
| Heating Type | Forced Air |
| Roof Material | Asphalt Shingle |
| Roof Style | Conventional |
| Stories Total | 2 |
| Size Interior | 2,646 Ft2 |
| Total Finished Area | 2646 Sqft |
| Type | House |
| Utility Water | Municipal Water |
Parking
| Garage | 1 |
| Open |
Land
| Acreage | No |
| Size Irregular | 8439.27 |
| Size Total | 8439.27 Sqft |
| Size Total Text | 8439.27 Sqft |
Rooms
| Level | Type | Length | Width | Dimensions |
|---|---|---|---|---|
| Basement | Family Room | 29 ft | 12 ft ,9 in | 29 ft x 12 ft ,9 in |
| Basement | Hobby Room | 21 ft ,6 in | 14 ft ,2 in | 21 ft ,6 in x 14 ft ,2 in |
| Basement | Cold Room | 12 ft ,6 in | 7 ft ,6 in | 12 ft ,6 in x 7 ft ,6 in |
| Basement | Flex Space | 12 ft | 10 ft ,4 in | 12 ft x 10 ft ,4 in |
| Main Level | Living Room | 19 ft ,2 in | 15 ft ,4 in | 19 ft ,2 in x 15 ft ,4 in |
| Main Level | Dining Room | 13 ft ,5 in | 11 ft ,5 in | 13 ft ,5 in x 11 ft ,5 in |
| Main Level | Kitchen | 15 ft ,1 in | 13 ft ,1 in | 15 ft ,1 in x 13 ft ,1 in |
| Main Level | Eating Area | 8 ft ,7 in | 8 ft | 8 ft ,7 in x 8 ft |
| Main Level | Primary Bedroom | 13 ft ,1 in | 13 ft ,1 in | 13 ft ,1 in x 13 ft ,1 in |
| Main Level | Bedroom 2 | 13 ft ,1 in | 9 ft ,9 in | 13 ft ,1 in x 9 ft ,9 in |
| Main Level | Bedroom 3 | 10 ft ,8 in | 10 ft ,1 in | 10 ft ,8 in x 10 ft ,1 in |
| Main Level | Laundry Room | 9 ft ,6 in | 5 ft ,1 in | 9 ft ,6 in x 5 ft ,1 in |
https://www.realtor.ca/real-estate/30200596/7288-imperial-crescent-prince-george
Contact Us
Contact us for more information

Ron Gallo
www.facebook.com/RonGalloRealEstate
1625 4th Avenue
Prince George, British Columbia V2L 3K2
(250) 564-4488
(800) 419-0709
(250) 562-3986
www.royallepageprincegeorge.com/

The trademarks REALTOR®, REALTORS®, and the REALTOR® logo are controlled by The Canadian Real Estate Association (CREA) and identify real estate professionals who are members of CREA. The trademarks MLS®, Multiple Listing Service® and the associated logos are owned by The Canadian Real Estate Association (CREA) and identify the quality of services provided by real estate professionals who are members of CREA. The trademark DDF® is owned by The Canadian Real Estate Association (CREA) and identifies CREA's Data Distribution Facility (DDF®)
August 26 2026 07:14:00
BC Northern Real Estate Board
Royal LePage Aspire Realty