

1475 Dorval Road Mcbride, British Columbia V0J 2E0

$449,000
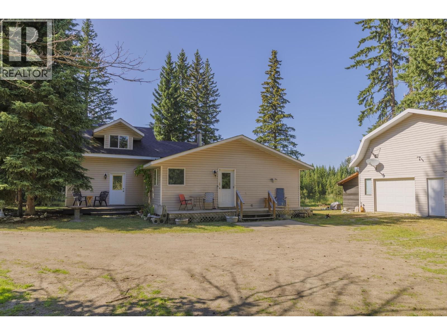
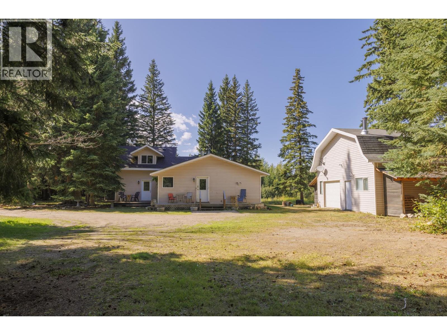
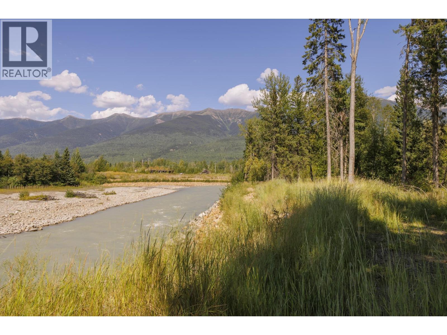
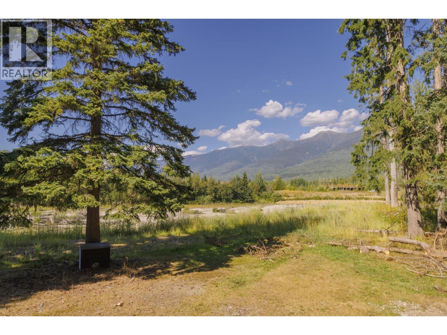
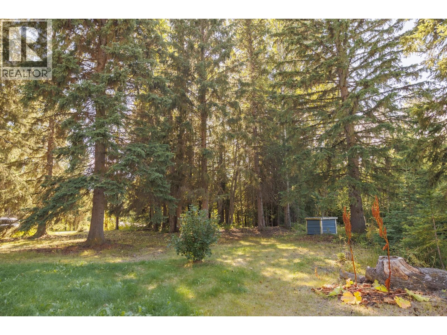
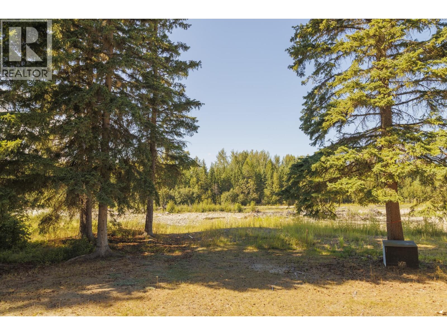
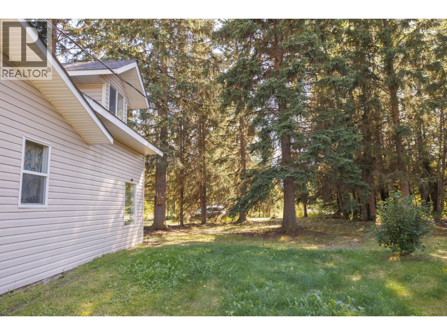
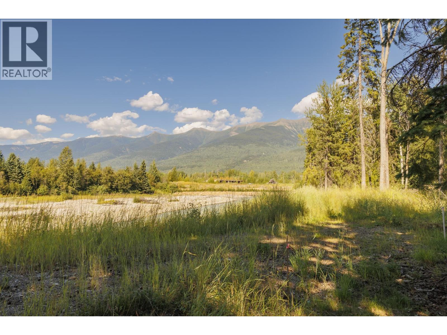
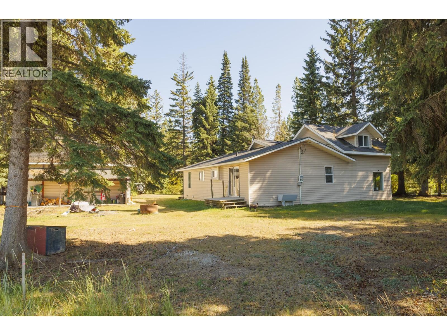
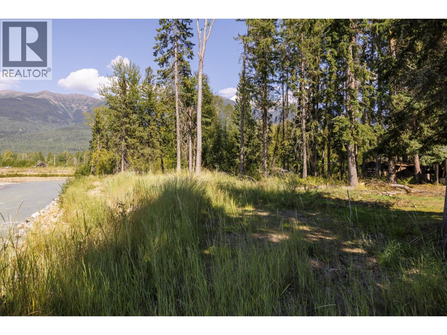
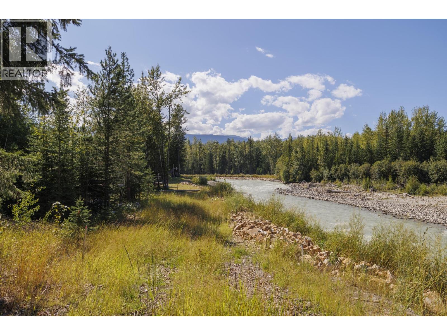
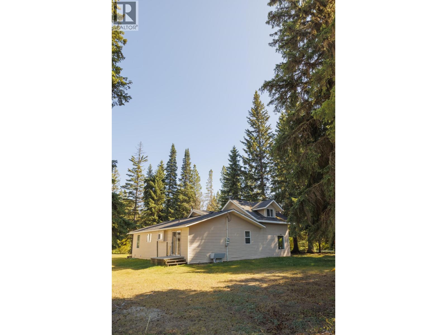
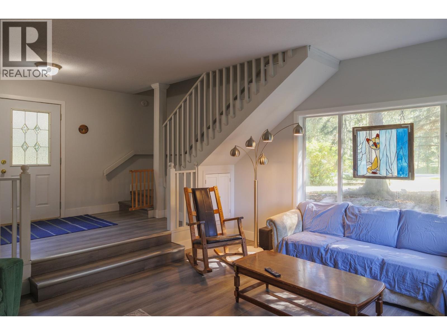
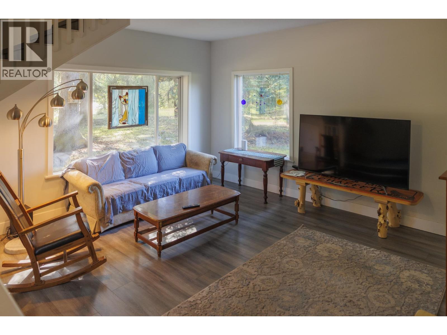
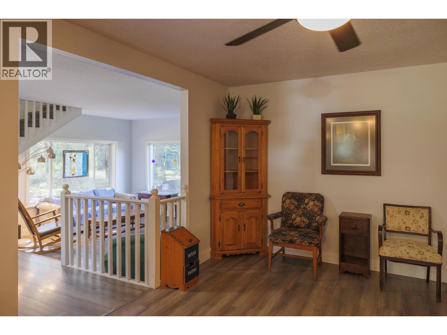
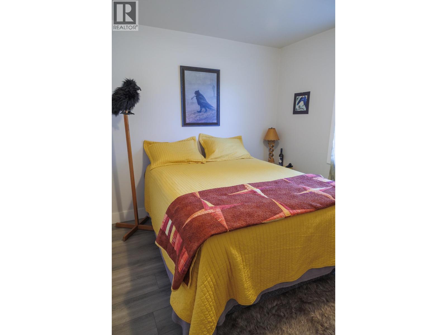
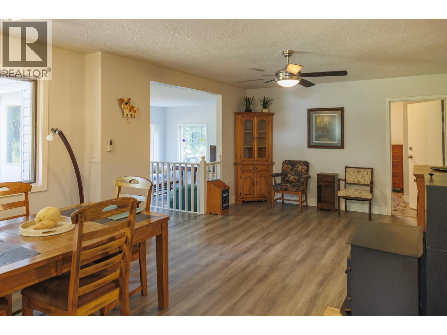
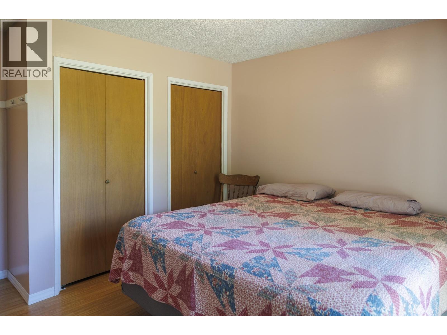
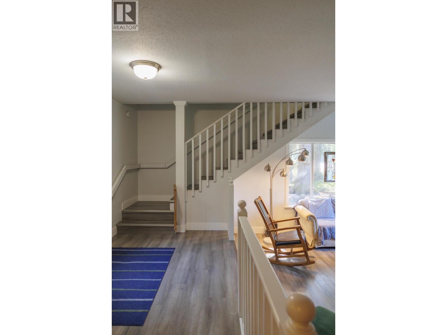
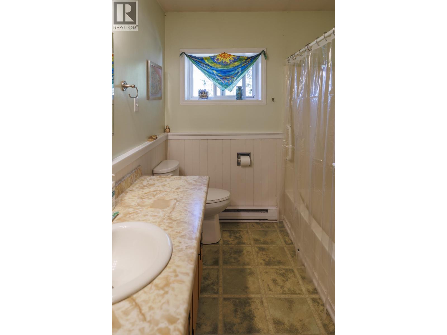
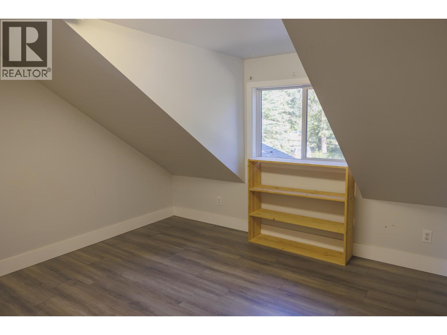
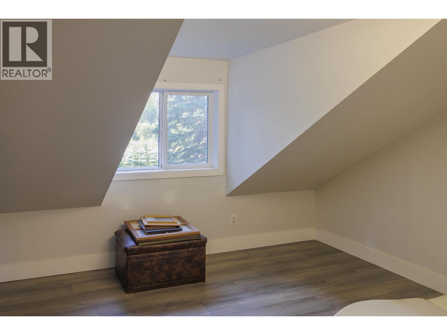
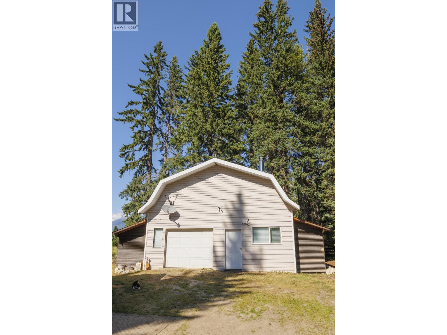
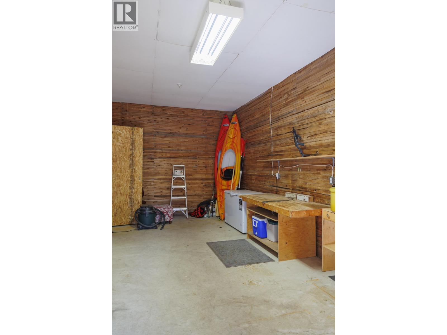
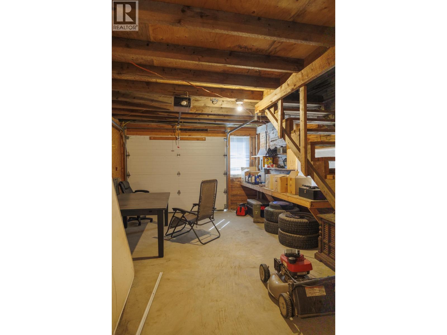
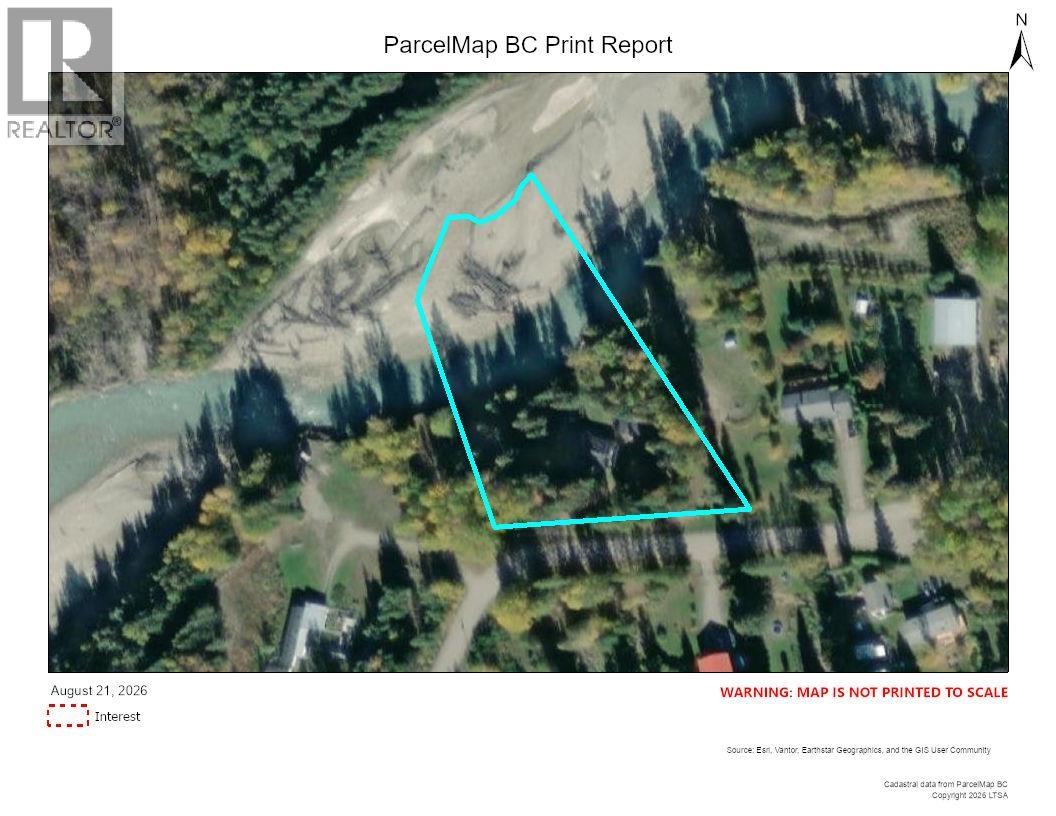
Discover the peace and privacy of country living on just over an acre, ideally located just outside McBride and within the local fire protection area. Mature trees surround the property, creating a tranquil and private setting with beautiful river frontage and stunning views of the surrounding mountains. The spacious 4-bedroom home offers plenty of room or family and guests, with a versatile loft and 1.5 bathrooms. Outside, the detached workshop/garage offers excellent space for hobbies, projects, storage, or equipment. Set in a quiet neighborhood with nature at your doorstep, this property offers a rare combination of privacy, peaceful surroundings, river frontage, and spectacular mountain views-all just minutes from the amenities of McBride. A wonderful opportunity! (id:63092)
Property Details
| MLS® Number | R3157950 |
| Property Type | Single Family |
| Storage Type | Storage |
| Structure | Workshop |
| View Type | Mountain View, River View, Valley View |
| Water Front Type | Waterfront |
Building
| Bathroom Total | 2 |
| Bedrooms Total | 4 |
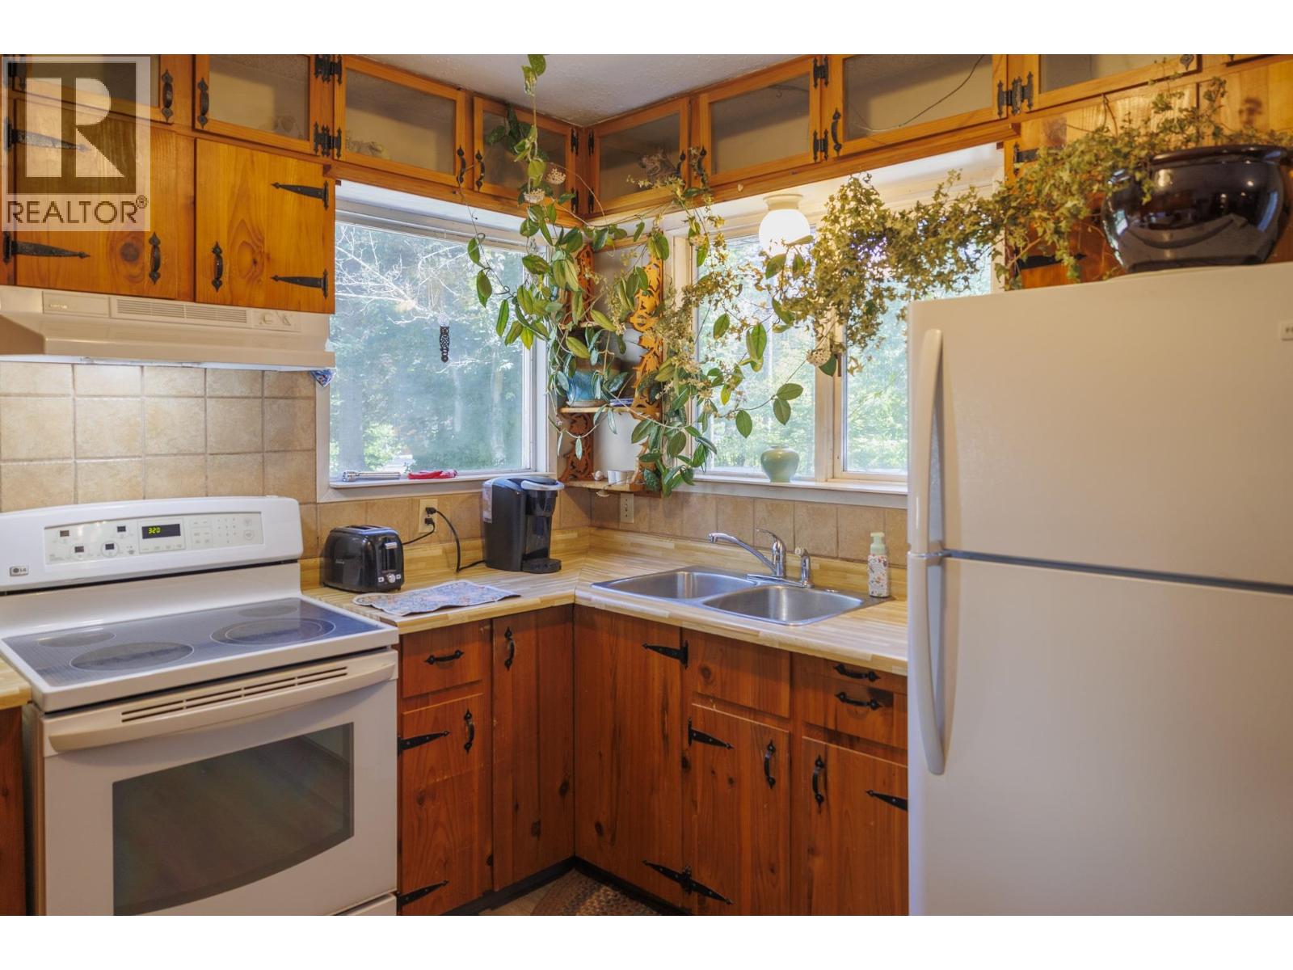
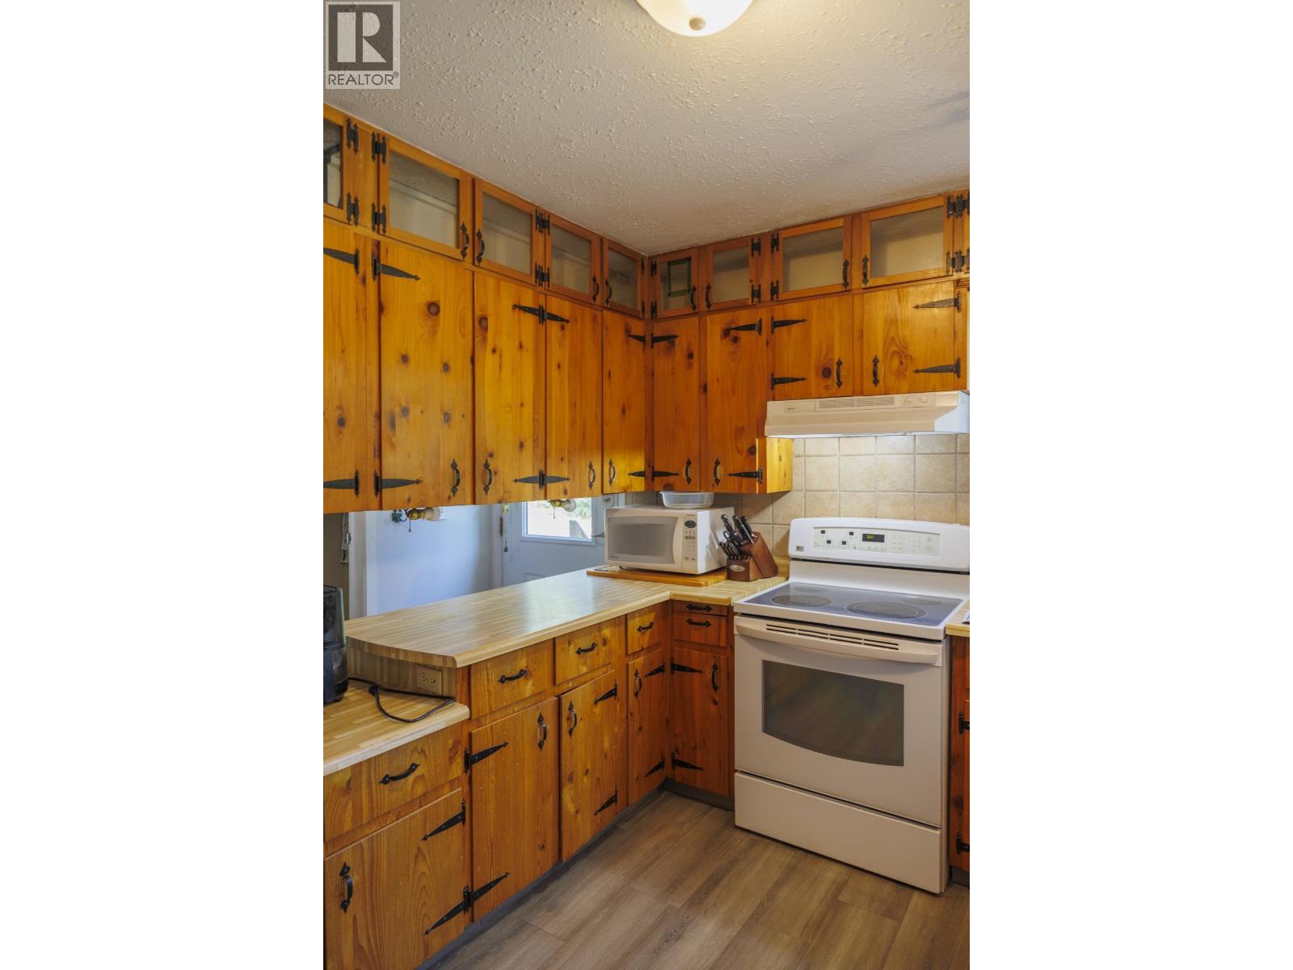
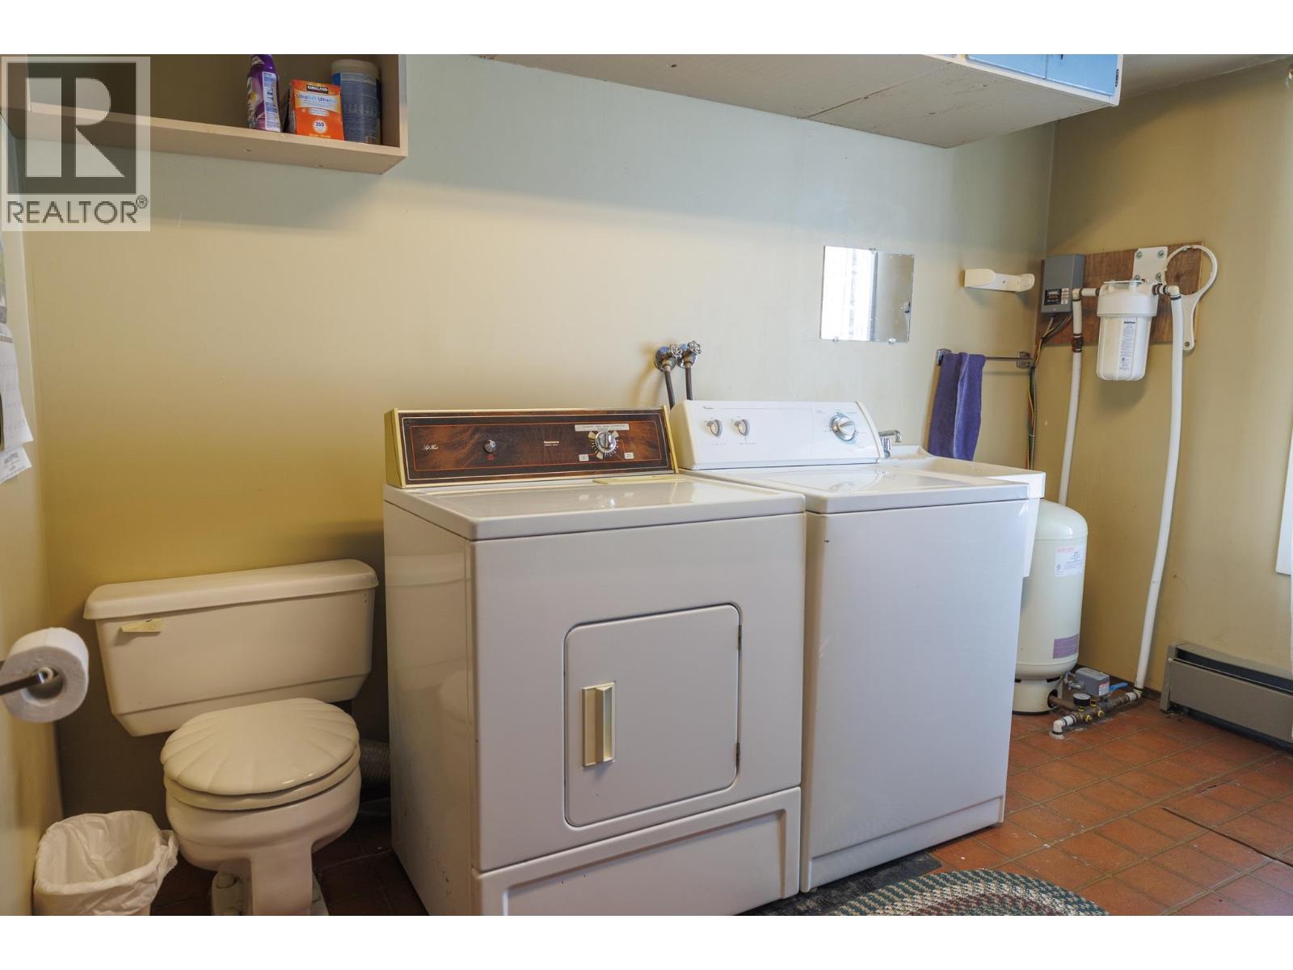
| Appliances | Washer/dryer Combo, Refrigerator, Stove |
| Basement Type | Crawl Space |
| Constructed Date | 1980 |
| Construction Style Attachment | Detached |
| Exterior Finish | Vinyl Siding |
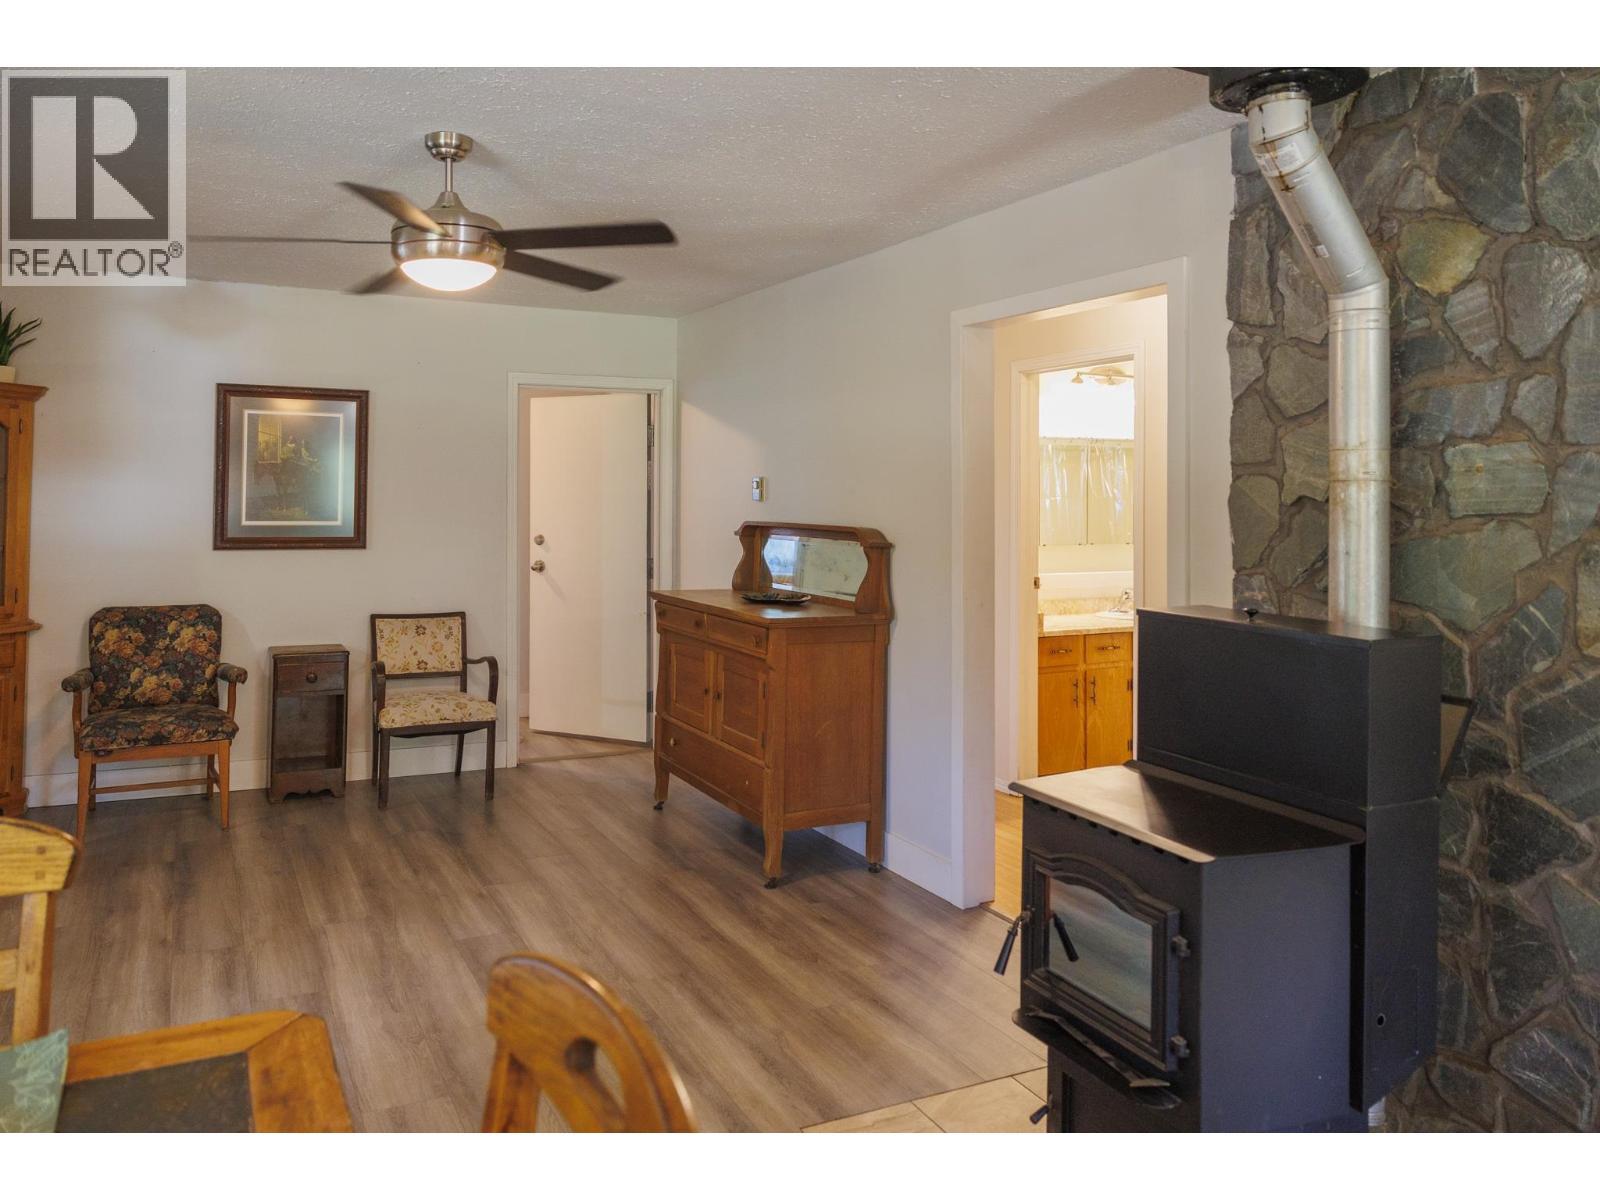
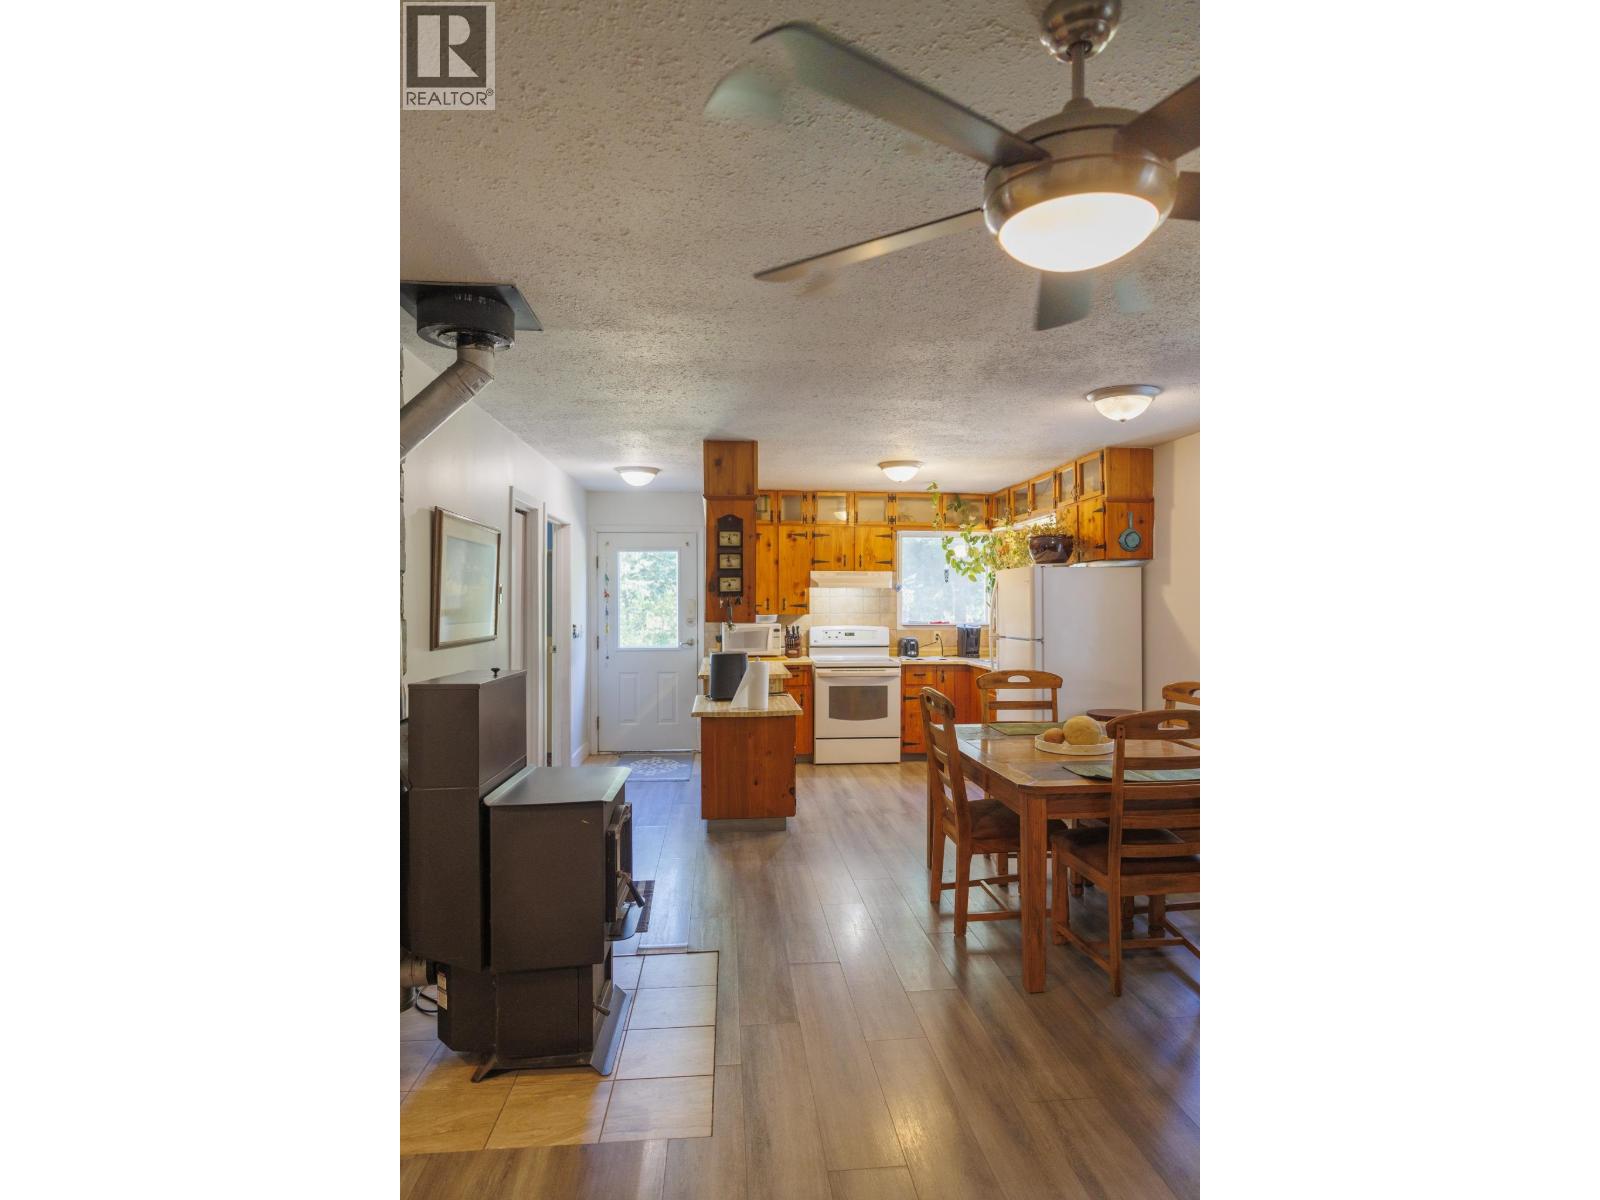
| Fireplace Present | Yes |
| Fireplace Total | 1 |
| Foundation Type | Unknown, Concrete Slab |
| Heating Fuel | Electric, Pellet |
| Heating Type | Baseboard Heaters |
| Roof Material | Asphalt Shingle |
| Roof Style | Conventional |
| Stories Total | 2 |
| Size Interior | 1,877 Ft2 |
| Total Finished Area | 1877 Sqft |
| Type | House |
| Utility Water | Ground-level Well |
Parking
| Detached Garage |
Land
| Acreage | Yes |
| Size Irregular | 1 |
| Size Total | 1 Ac |
| Size Total Text | 1 Ac |
Rooms
| Level | Type | Length | Width | Dimensions |
|---|---|---|---|---|
| Above | Loft | 15 ft ,4 in | 10 ft ,5 in | 15 ft ,4 in x 10 ft ,5 in |
| Above | Bedroom 4 | 10 ft ,7 in | 12 ft ,1 in | 10 ft ,7 in x 12 ft ,1 in |
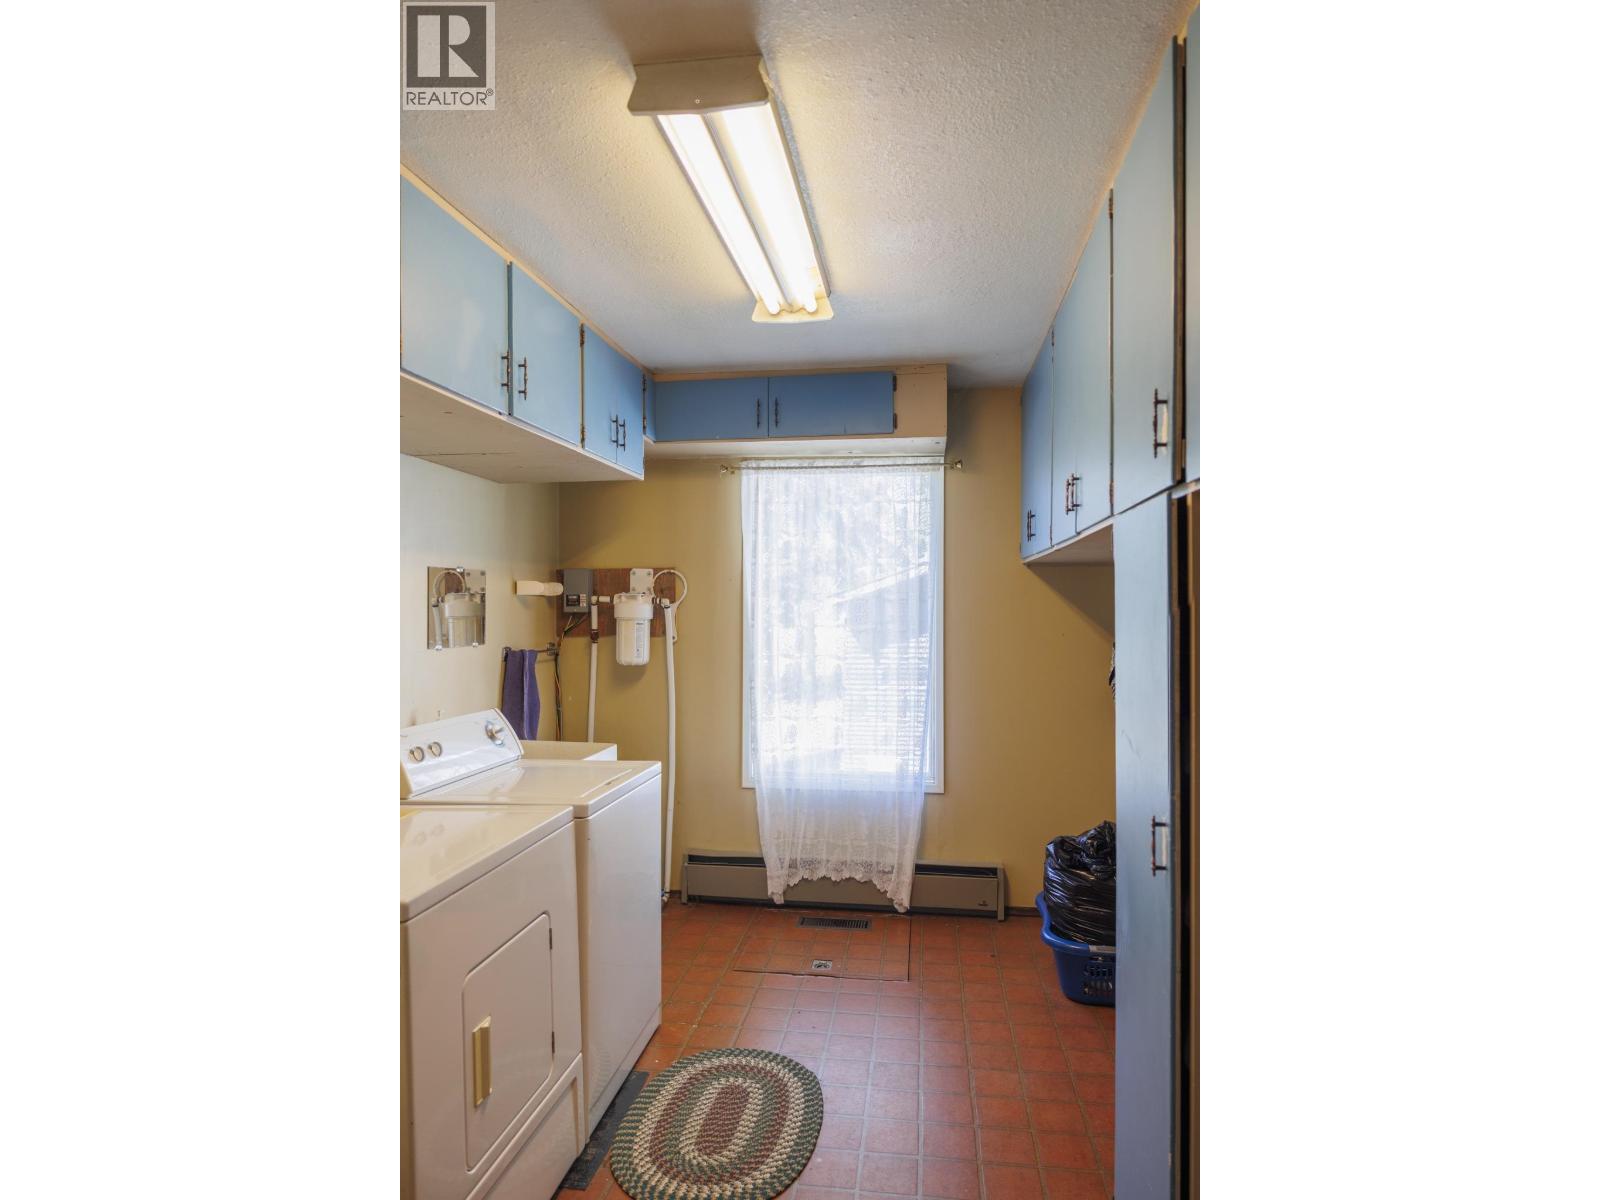
| Main Level | Laundry Room | 13 ft ,3 in | 9 ft ,5 in | 13 ft ,3 in x 9 ft ,5 in |
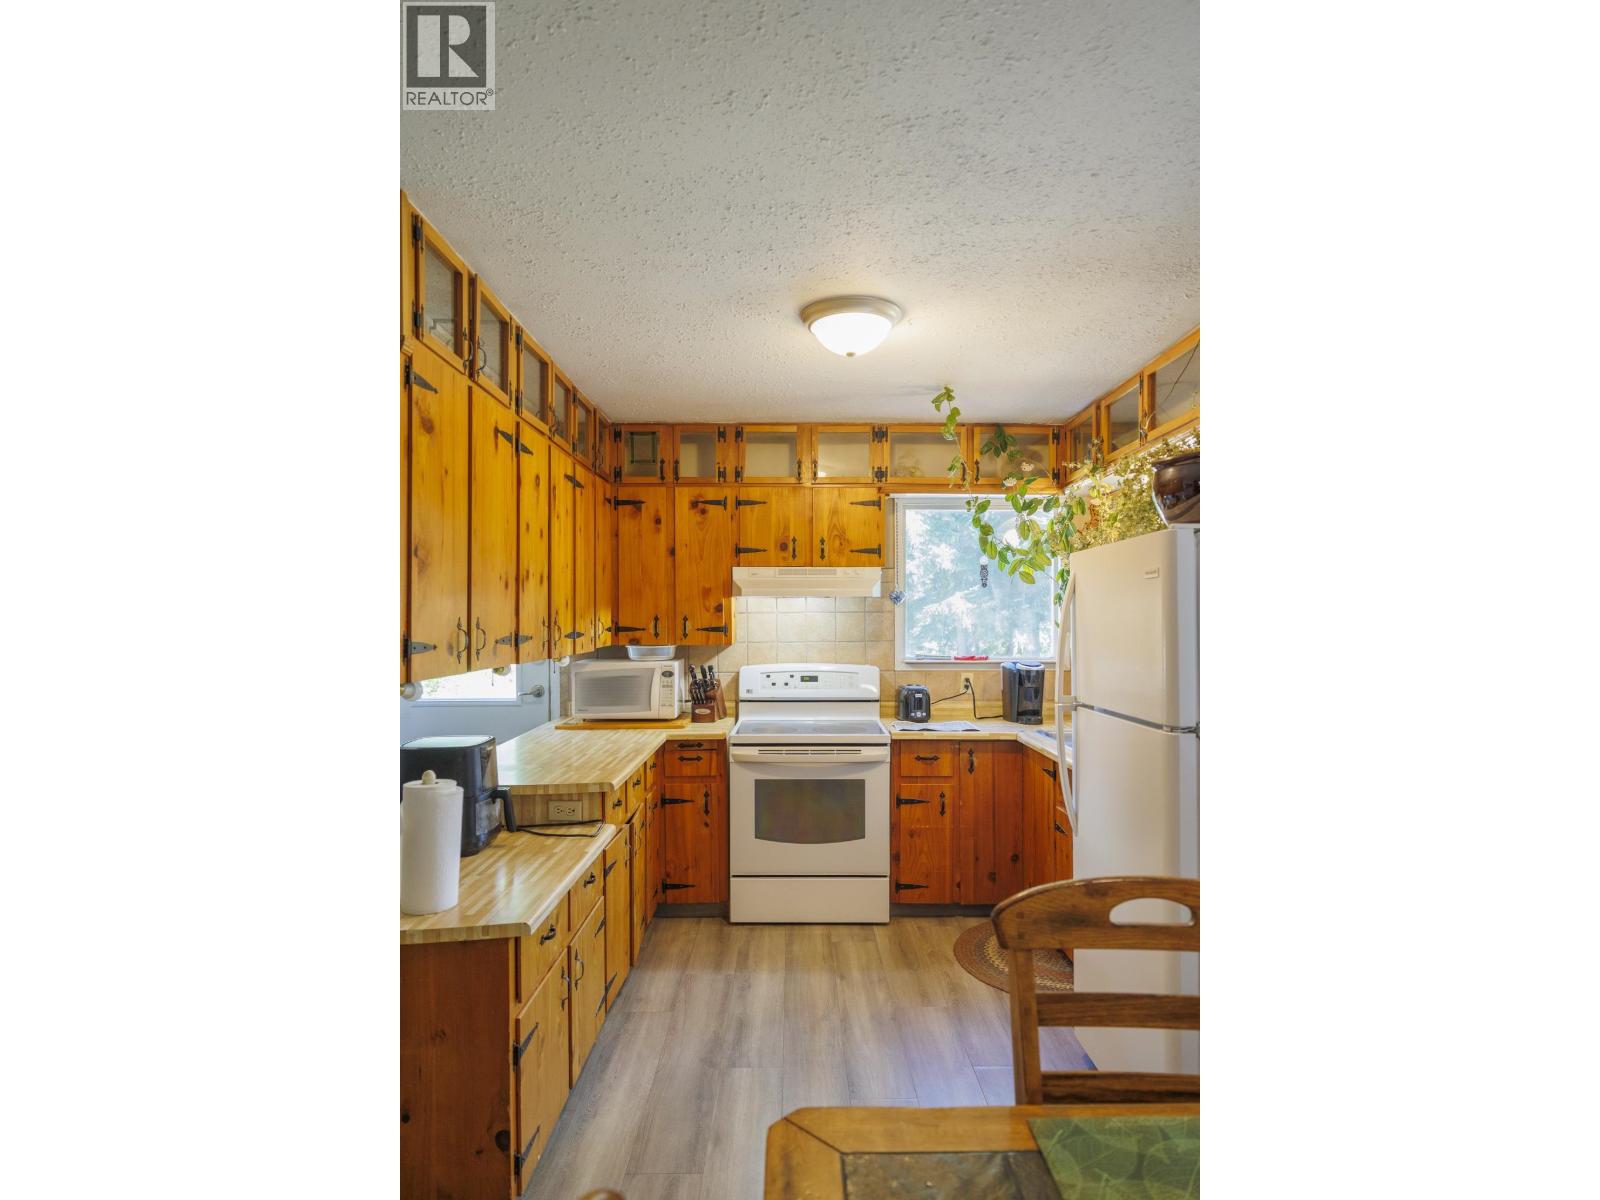
| Main Level | Kitchen | 8 ft ,8 in | 9 ft ,9 in | 8 ft ,8 in x 9 ft ,9 in |
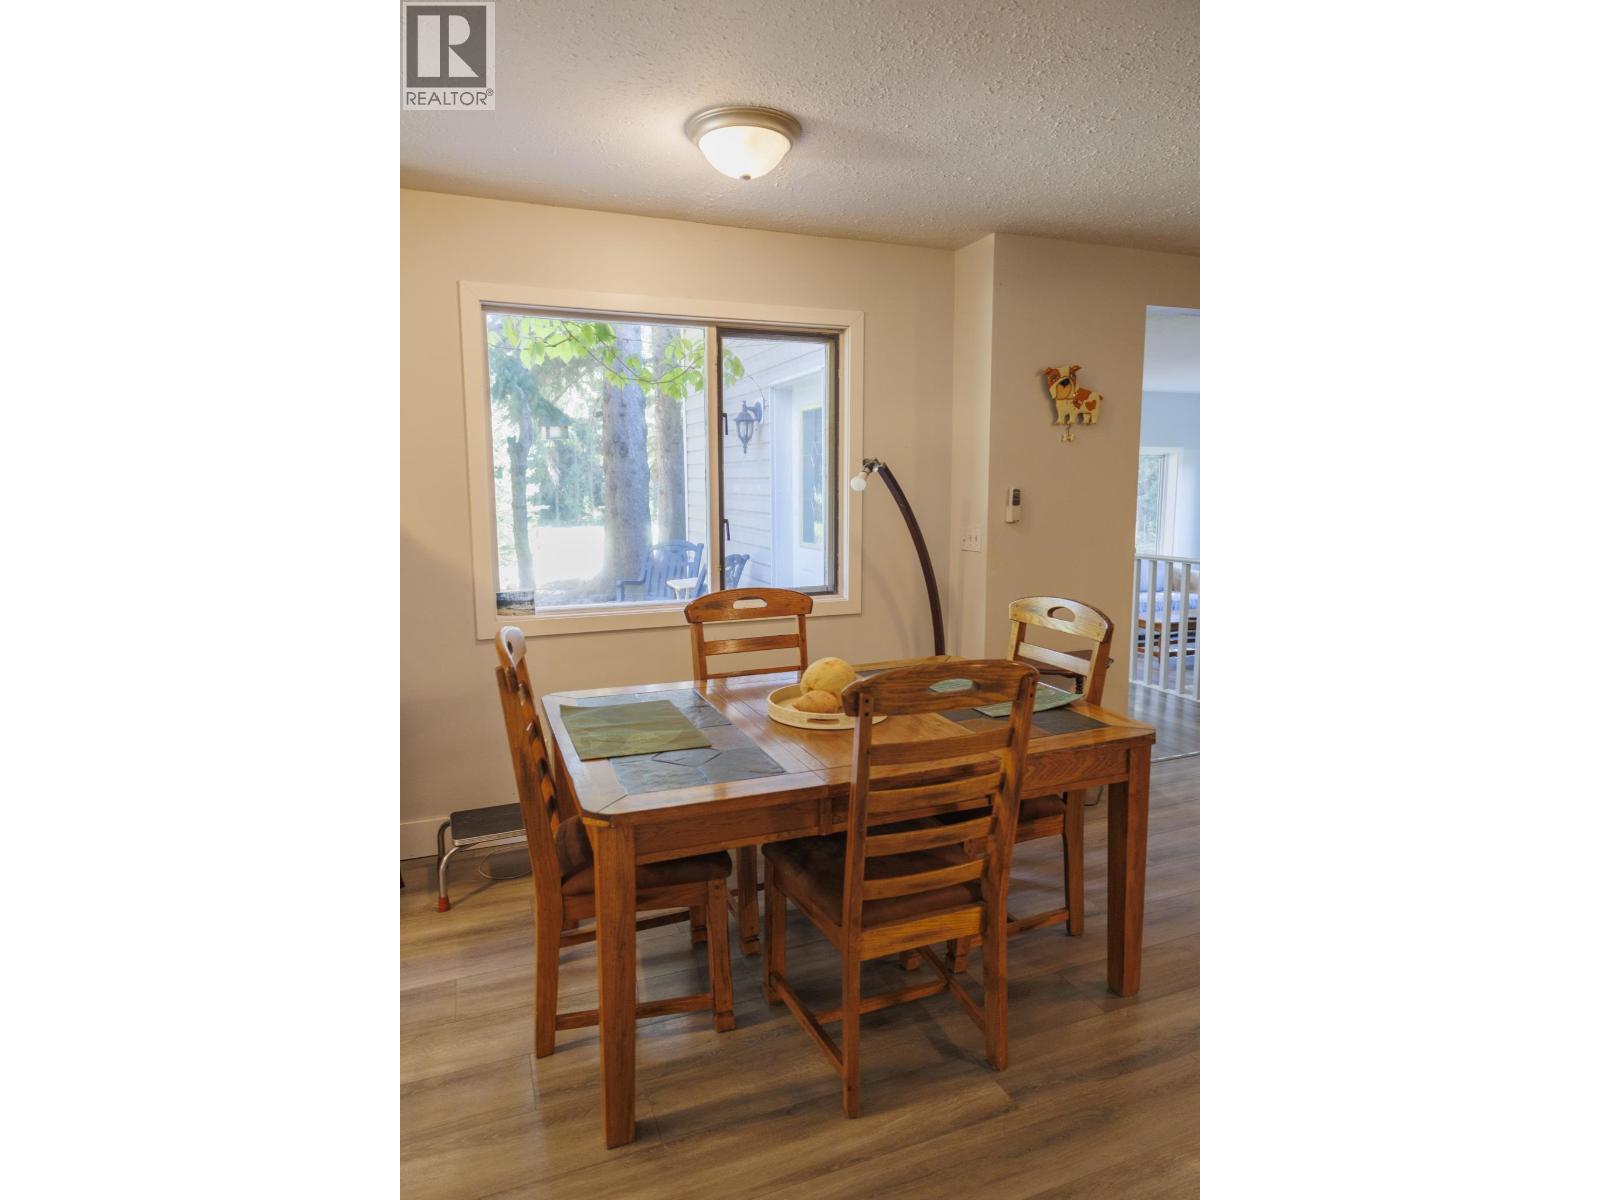
| Main Level | Eating Area | 9 ft ,9 in | 9 ft | 9 ft ,9 in x 9 ft |
| Main Level | Living Room | 13 ft ,9 in | 11 ft ,1 in | 13 ft ,9 in x 11 ft ,1 in |
| Main Level | Bedroom 2 | 9 ft ,6 in | 9 ft ,3 in | 9 ft ,6 in x 9 ft ,3 in |
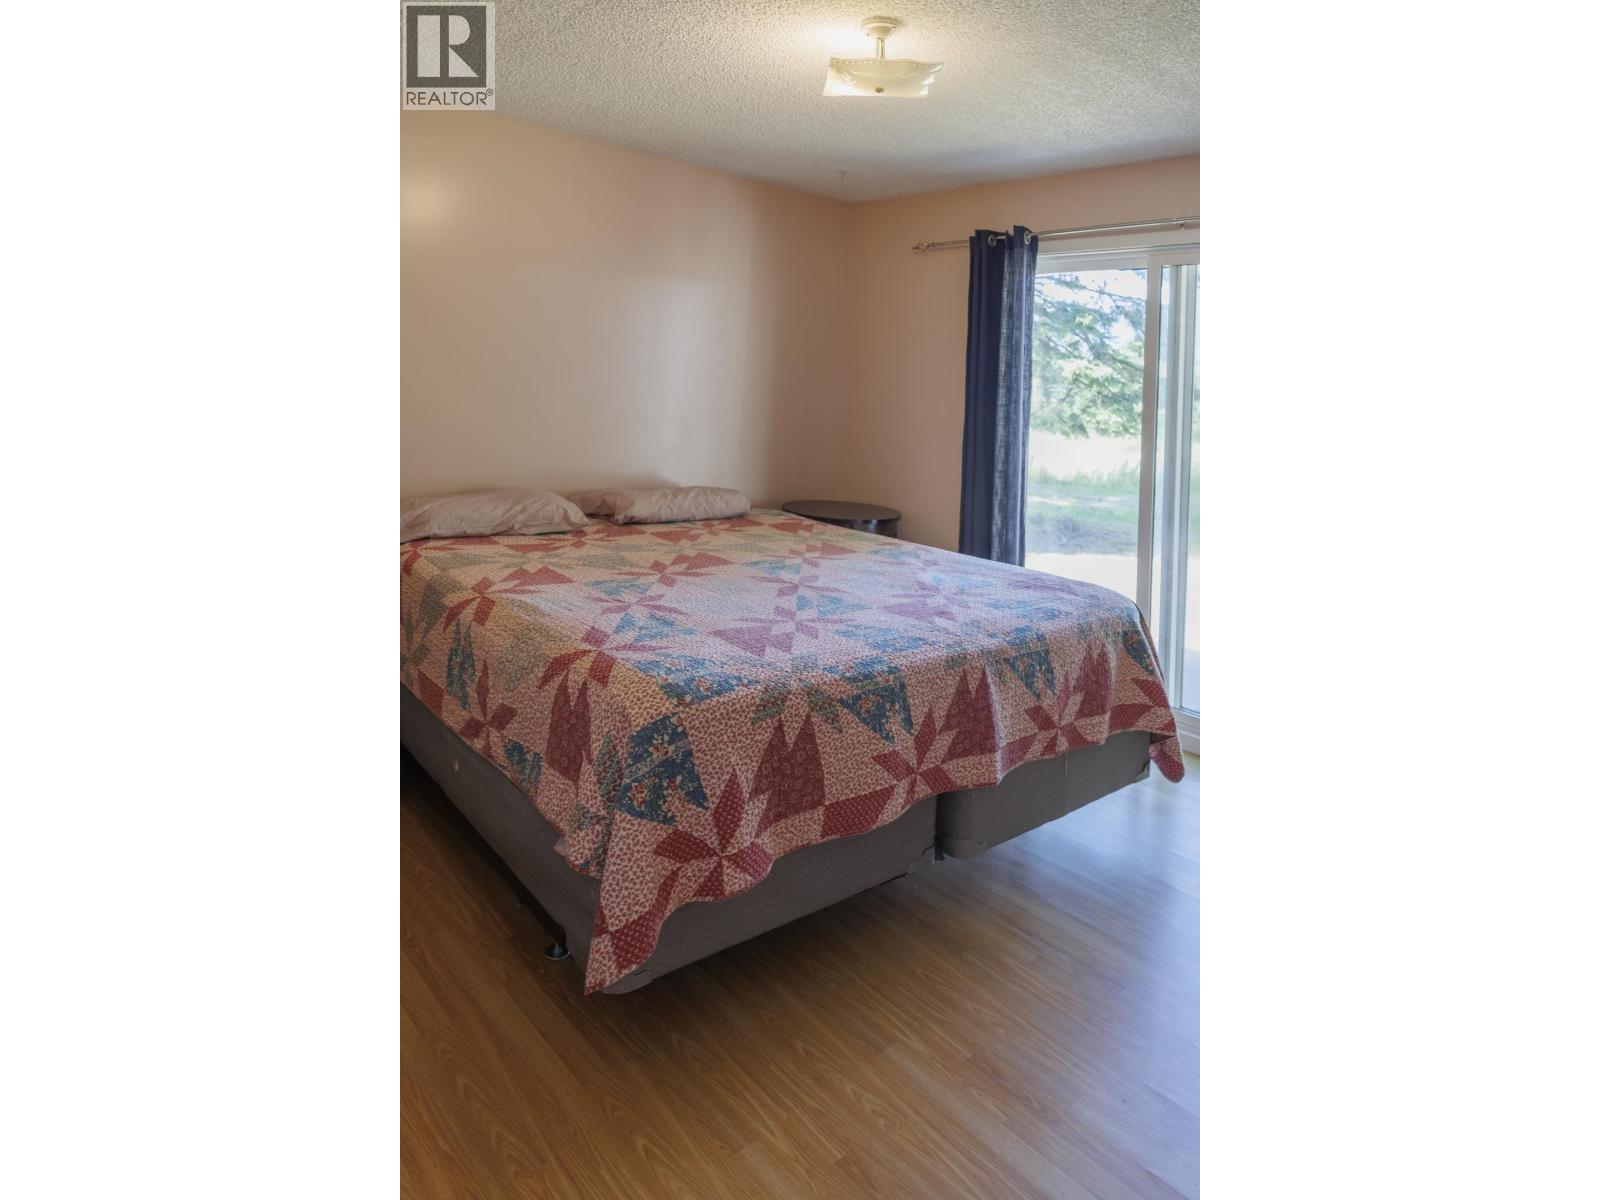
| Main Level | Primary Bedroom | 11 ft ,1 in | 11 ft ,2 in | 11 ft ,1 in x 11 ft ,2 in |
| Main Level | Bedroom 3 | 8 ft ,1 in | 9 ft ,1 in | 8 ft ,1 in x 9 ft ,1 in |
| Main Level | Foyer | 12 ft ,1 in | 6 ft ,9 in | 12 ft ,1 in x 6 ft ,9 in |
| Main Level | Den | 15 ft ,4 in | 14 ft ,9 in | 15 ft ,4 in x 14 ft ,9 in |
https://www.realtor.ca/real-estate/30185774/1475-dorval-road-mcbride
Contact Us
Contact us for more information

Katharina Mcnaughton
www.robsonvalleyrealestate.com/
www.facebook.com/Katharina-McNaughton-Remax-CORE-Realty-103922798922856
1717 Central St. W
Prince George, British Columbia V2N 1P6
(250) 645-5055
(250) 563-1820

The trademarks REALTOR®, REALTORS®, and the REALTOR® logo are controlled by The Canadian Real Estate Association (CREA) and identify real estate professionals who are members of CREA. The trademarks MLS®, Multiple Listing Service® and the associated logos are owned by The Canadian Real Estate Association (CREA) and identify the quality of services provided by real estate professionals who are members of CREA. The trademark DDF® is owned by The Canadian Real Estate Association (CREA) and identifies CREA's Data Distribution Facility (DDF®)
August 27 2026 02:44:07
BC Northern Real Estate Board
RE/MAX Core Realty