

1244 E 8th Avenue Prince Rupert, British Columbia V8J 2N7

$607,500
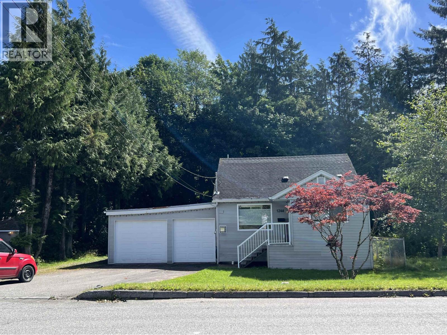
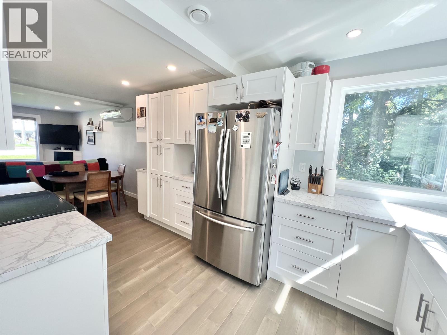
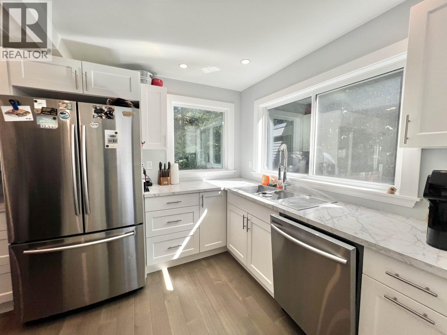
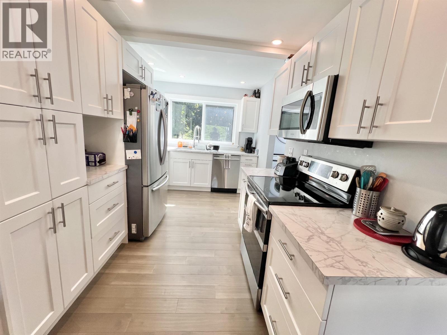
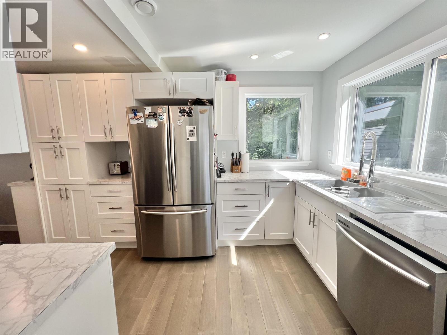
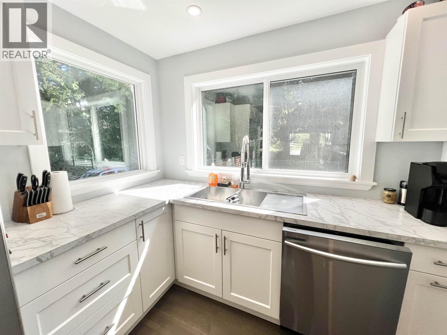
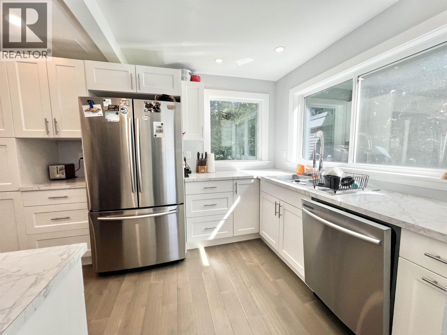
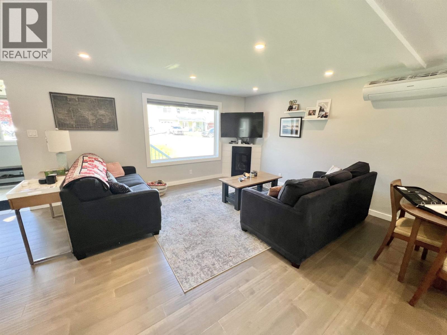
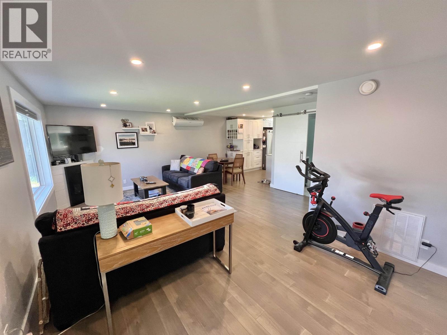
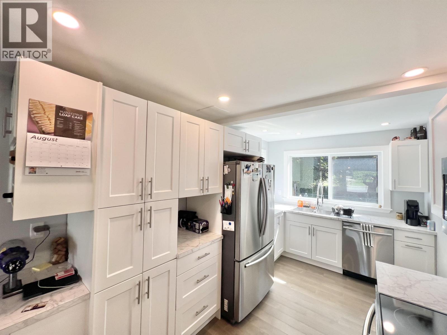
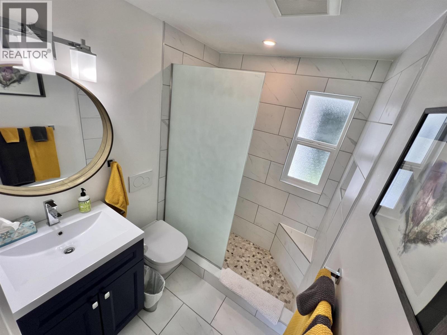
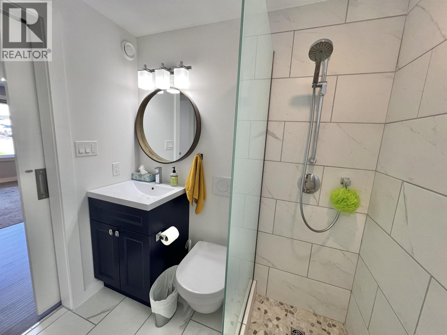
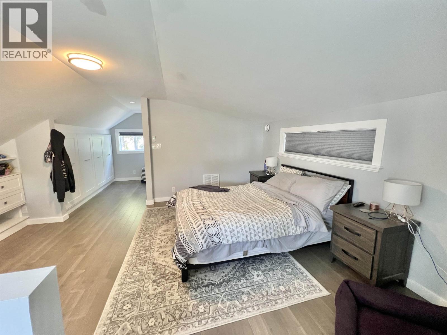
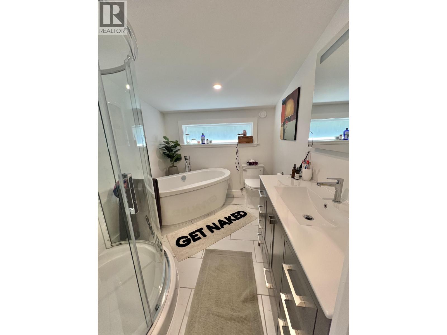
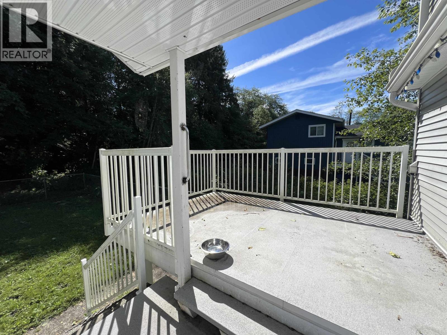
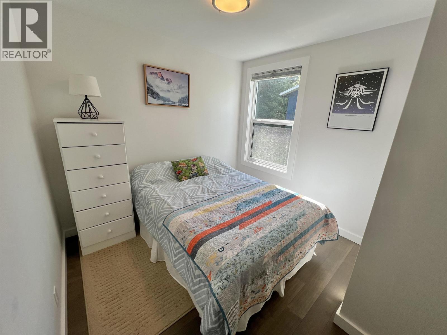
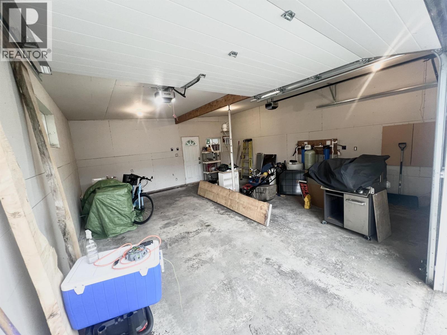
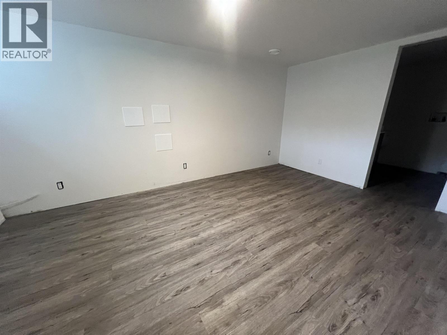
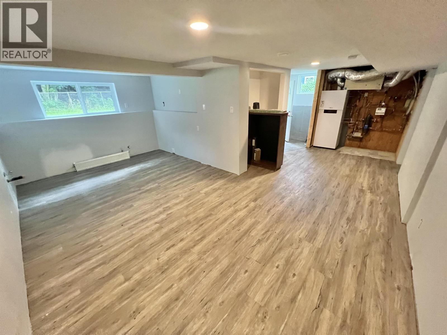
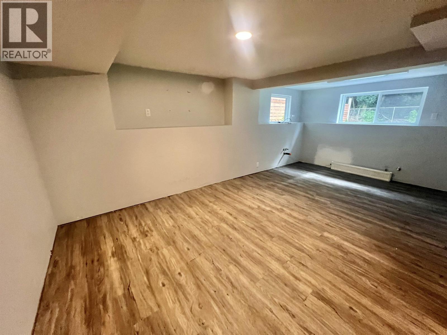
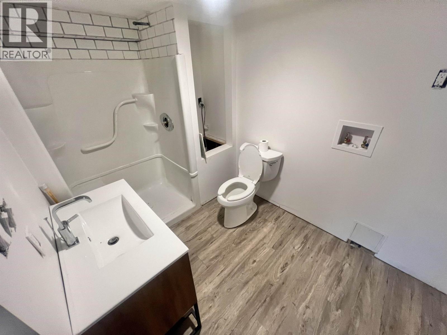
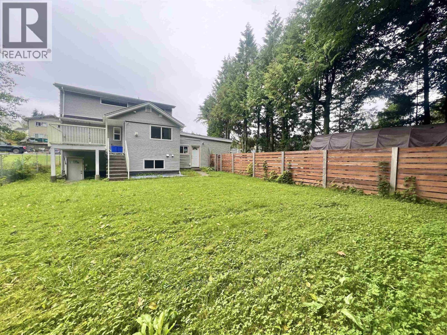
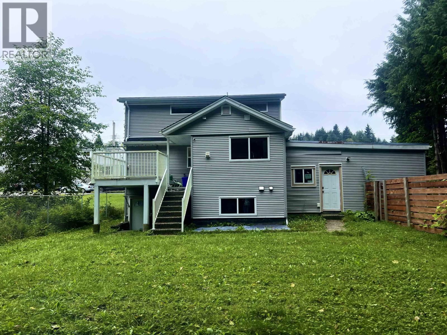
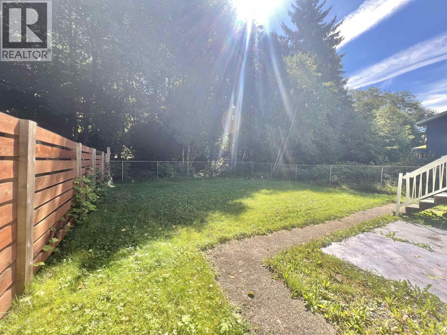
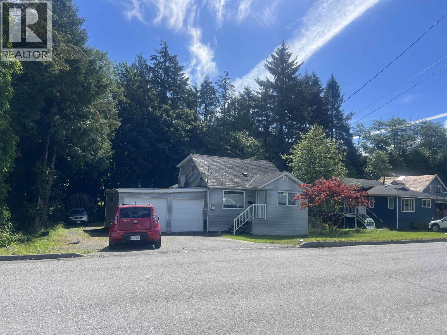
Situated on an oversized 6250 sq foot lot in a sunny location with a fully fenced backyard and RV parking along the side of the house - this home has it all. Inside enjoy the state of the art heating/cooling systems including heated floors, upgraded plumbing and electrical and a cutting edge water filtration system. The primary bedroom encompasses the entire top floor with custom built closets and a soaker tub in the ensuite bathroom. On the main floor enjoy new kitchen and full bathroom, maple hardwood floors and the partially covered deck with steps to backyard. The lower level includes all the roughed in plumbing for a second kitchen with a separate entrance and full ensuite bathroom which could generate enough income to pay most of your mortgage. (id:63092)
Open House
This property has open houses!
12:00 pm
Ends at:2:00 pm
Property Details
| MLS® Number | R3159219 |
| Property Type | Single Family |
| View Type | Mountain View |
Building
| Bathroom Total | 3 |
| Bedrooms Total | 3 |
| Appliances | Washer, Dryer, Refrigerator, Stove, Dishwasher |
| Basement Development | Finished |
| Basement Type | N/a (finished) |
| Constructed Date | 1942 |
| Construction Style Attachment | Detached |
| Exterior Finish | Vinyl Siding |
| Fireplace Present | Yes |
| Fireplace Total | 1 |
| Foundation Type | Concrete Perimeter |
| Heating Fuel | Natural Gas |
| Heating Type | Forced Air, Hot Water |
| Roof Material | Asphalt Shingle |
| Roof Style | Conventional |
| Stories Total | 3 |
| Size Interior | 1,950 Ft2 |
| Total Finished Area | 1950 Sqft |
| Type | House |
| Utility Water | Municipal Water |
Parking
| Garage | 2 |
Land
| Acreage | No |
| Size Irregular | 6350 |
| Size Total | 6350 Sqft |
| Size Total Text | 6350 Sqft |
Rooms
| Level | Type | Length | Width | Dimensions |
|---|---|---|---|---|
| Above | Primary Bedroom | 15 ft | 13 ft | 15 ft x 13 ft |
| Lower Level | Bedroom 3 | 10 ft | 15 ft | 10 ft x 15 ft |
| Lower Level | Recreational, Games Room | 10 ft | 23 ft | 10 ft x 23 ft |
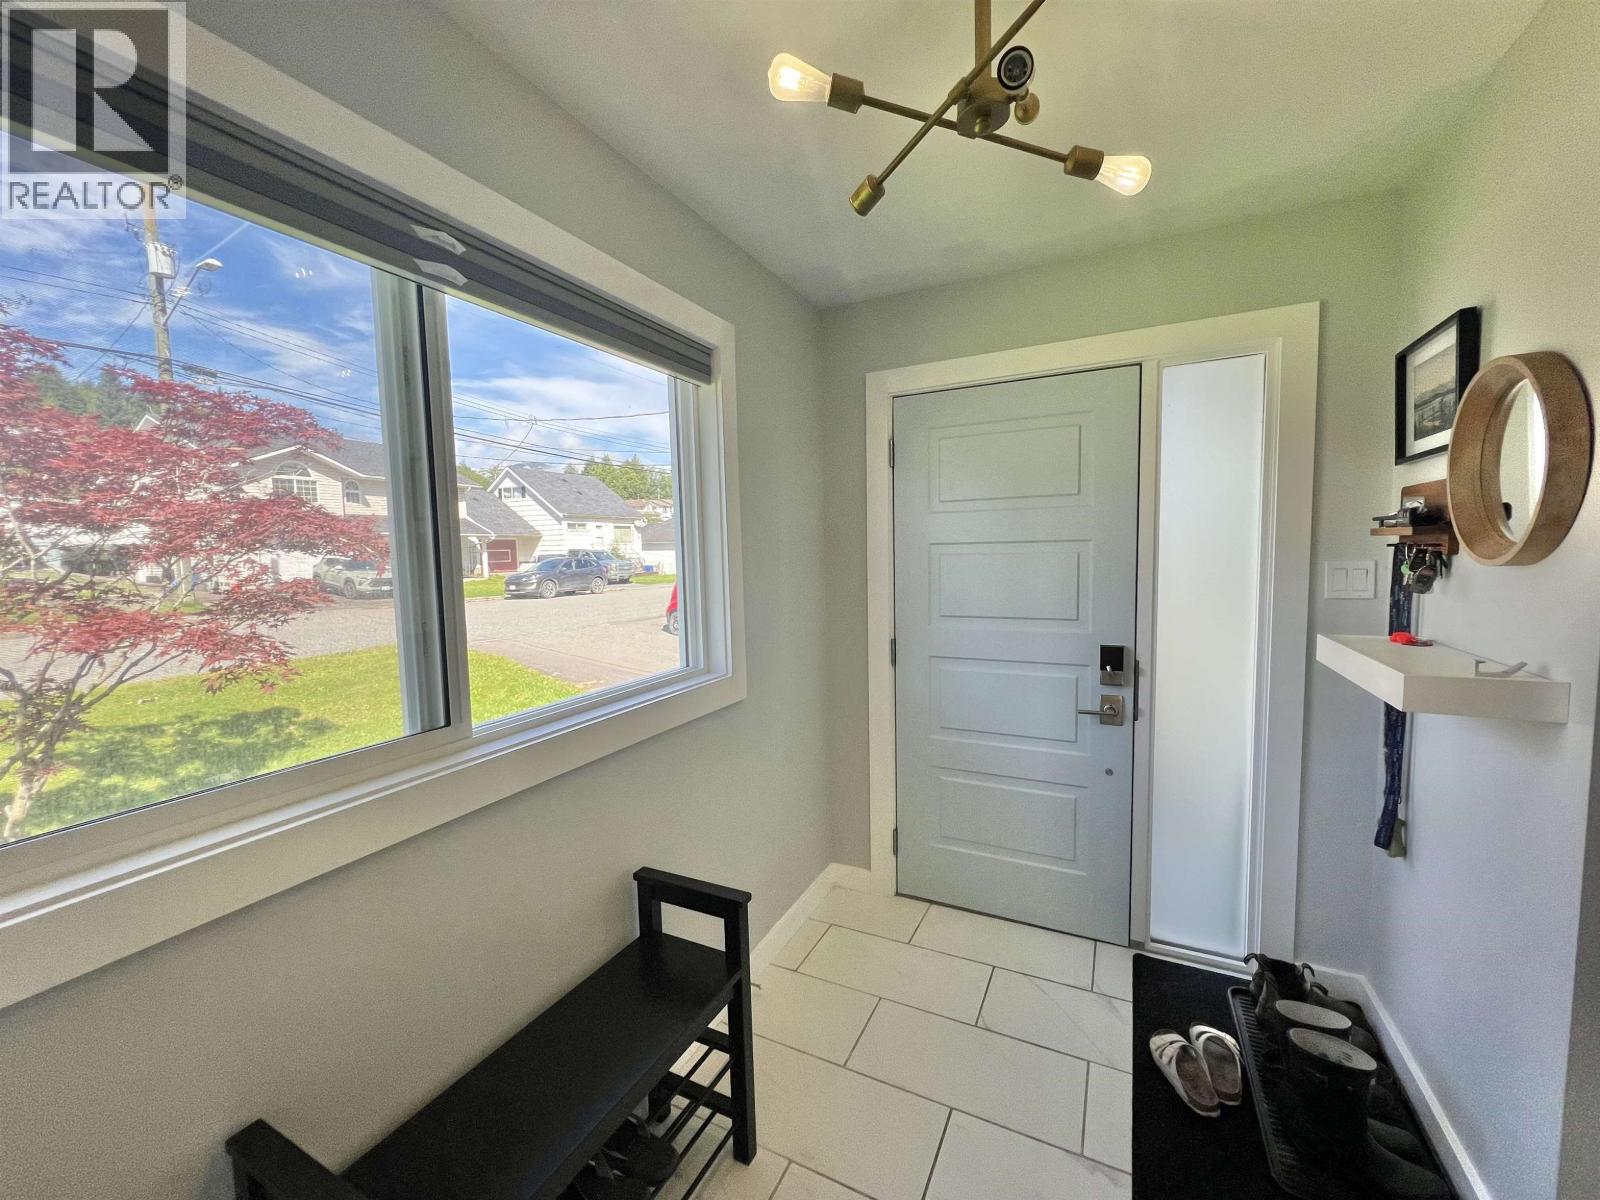
| Main Level | Foyer | 9 ft | 5 ft ,1 in | 9 ft x 5 ft ,1 in |
| Main Level | Living Room | 19 ft ,1 in | 16 ft | 19 ft ,1 in x 16 ft |
| Main Level | Kitchen | 8 ft | 15 ft | 8 ft x 15 ft |
| Main Level | Laundry Room | 3 ft | 6 ft ,1 in | 3 ft x 6 ft ,1 in |
| Main Level | Bedroom 2 | 8 ft ,1 in | 8 ft | 8 ft ,1 in x 8 ft |
https://www.realtor.ca/real-estate/30201639/1244-e-8th-avenue-prince-rupert
Contact Us
Contact us for more information

Emily Kawaguchi
Personal Real Estate Corporation
519 3rd Ave West
Prince Rupert, British Columbia V8J 1L9
(250) 624-9444
(250) 638-1422
remax-princerupert.bc.ca

The trademarks REALTOR®, REALTORS®, and the REALTOR® logo are controlled by The Canadian Real Estate Association (CREA) and identify real estate professionals who are members of CREA. The trademarks MLS®, Multiple Listing Service® and the associated logos are owned by The Canadian Real Estate Association (CREA) and identify the quality of services provided by real estate professionals who are members of CREA. The trademark DDF® is owned by The Canadian Real Estate Association (CREA) and identifies CREA's Data Distribution Facility (DDF®)
August 27 2026 01:43:53
BC Northern Real Estate Board
RE/MAX Coast Mountains (Pr)